
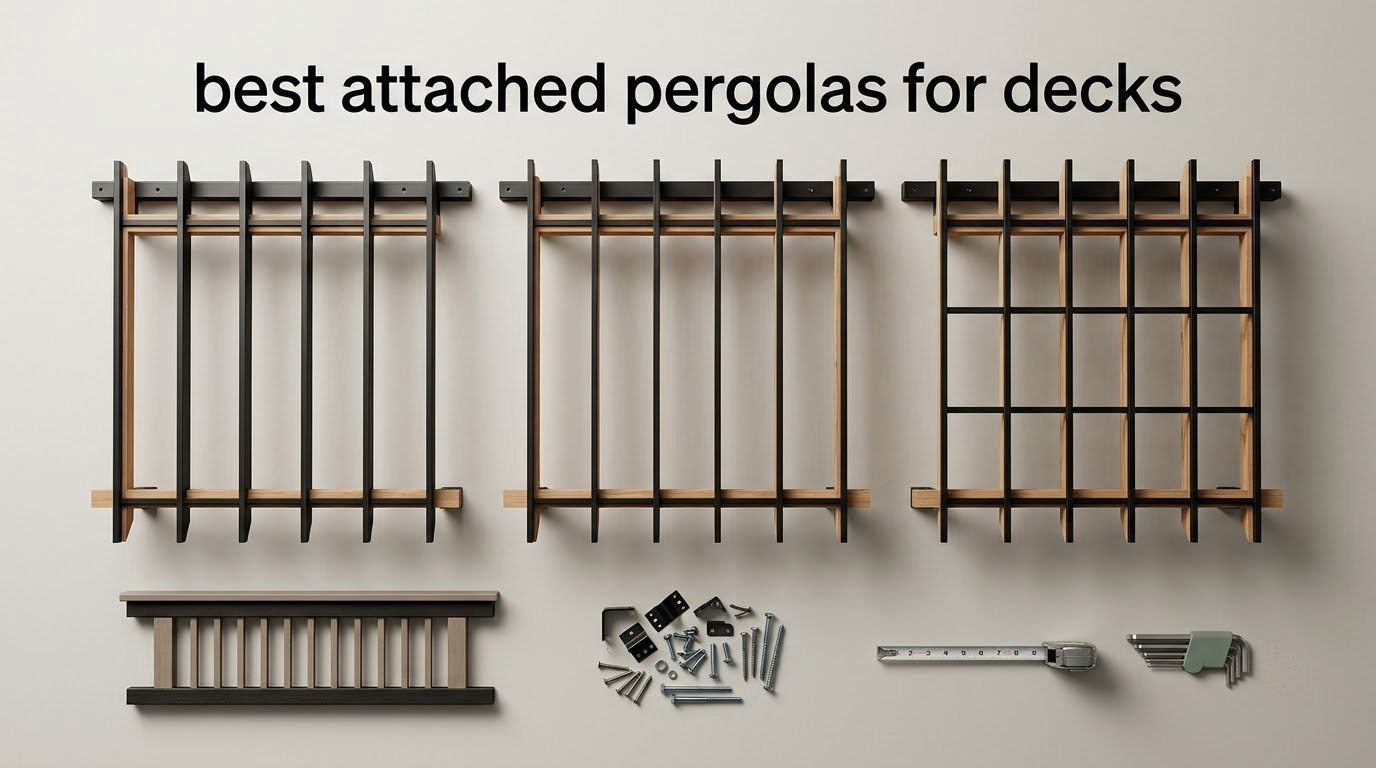
A deck is the easiest outdoor space to shade badly. You buy a structure, set it on the boards, and a year later the boards are soft around the posts, the whole thing rocks in a crosswind, and the space still feels hot at 4pm. The fix is not more structure. It is the right attached structure — one that bolts to the house wall and touches your deck at two points instead of four.
That is what this roundup covers. We compared ten wall-mounted pergolas and lean-to gazebos, pulled their published dimensions, weights, wind and snow ratings, and read the owner reviews behind each listing to see which ones hold up on a real deck. The deck load section and the mistakes list answer the two questions that decide the purchase before the style does.
Table of Contents
Top 3 Attached Pergola Picks for Decks (October 2026)
These three came out on top for different reasons: one for documented wind and snow ratings, one for the deepest owner history in the set, and one for a light aluminum frame with a bright polycarbonate roof.
Domi 10 x 14 Lean-to Hardtop
- Rated 60 mph winds and 22 psf snow
- Integrated leak-proof gutter
- 143 sq ft of coverage

Aoxun 10 x 14 Lean to Gazebo
- Reinforced galvanized steel hardtop
- Sloped roof sheds rain cleanly
- 120 sq ft seats 6-8

Aoxun 12 x 10 Lean to Gazebo
- All-aluminum frame at 160 pounds
- Polycarbonate roof blocks 99% UV
- Mounting points for curtains and nets
As an Amazon Associate we earn from qualifying purchases. CERTAIN CONTENT THAT APPEARS ON THIS SITE COMES FROM AMAZON. THIS CONTENT IS PROVIDED 'AS IS' AND IS SUBJECT TO CHANGE OR REMOVAL AT ANY TIME.
All 10 Attached Pergolas for Decks Compared in 2026
Every unit below mounts to a house wall and leans away from it. The differences come down to material, weight, roof type, and how much weather the manufacturer will put in writing.
| Product | Key Features | |
|---|---|---|
|
Domi 10 x 14 Lean to Hardtop Gazebo
|
|
Check Latest Price |
|
Aoxun 10 x 14 Lean to Gazebo Pergola
|
|
Check Latest Price |
|
Aoxun 12 x 10 Lean to Gazebo with Net Points
|
|
Check Latest Price |
 Aoxun 10 x 6 Lean-to Canopy Awning Aoxun 10 x 6 Lean-to Canopy Awning
|
|
Check Latest Price |
 MEISSALIVVE 10 x 14 Sloped Roof Pergola MEISSALIVVE 10 x 14 Sloped Roof Pergola
|
|
Check Latest Price |
 MUPATER 10 x 14 Wall-Mounted Gazebo MUPATER 10 x 14 Wall-Mounted Gazebo
|
|
Check Latest Price |
 BPS 13 x 10 Aluminum Louvered Pergola BPS 13 x 10 Aluminum Louvered Pergola
|
|
Check Latest Price |
 Backyard Discovery Evanston 16 x 10 Louvered Kit Backyard Discovery Evanston 16 x 10 Louvered Kit
|
|
Check Latest Price |
 PURPLE LEAF 10 x 12 Sloped Louver Lean-to PURPLE LEAF 10 x 12 Sloped Louver Lean-to
|
|
Check Latest Price |
 GarveeLife 12 x 14 Wall-Mounted Lean-to Gazebo GarveeLife 12 x 14 Wall-Mounted Lean-to Gazebo
|
|
Check Latest Price |
We earn from qualifying purchases. CERTAIN CONTENT THAT APPEARS ON THIS SITE COMES FROM AMAZON. THIS CONTENT IS PROVIDED 'AS IS' AND IS SUBJECT TO CHANGE OR REMOVAL AT ANY TIME.
Can Your Deck Hold a Pergola?
Yes — a properly built residential deck typically carries a live load of 40 to 60 pounds per square foot, and most building departments use 40 psf for a residential deck with an attached structure. Adding a dead load of 10 to 20 psf for roof, frame, and roofing puts a reasonable planning target at 50 to 75 psf total.
A lightweight aluminum structure is usually the easier answer than a heavy wood one. Owners reporting on r/Decks and r/DIY consistently describe surface-mounting a post base over joists with added blocking and through-bolting it down as the accepted approach, and they consistently describe aluminum and vinyl pergolas as light enough to fasten to a deck without cutting the boards for footings.
Before you order, run this four-question self-check:
1. Where are your joists? Find them and mark them on the deck before the structure arrives. Posts must land on joists or on new blocking you add between them, never on empty air between joists.
2. What is your deck’s ledger and joist size? 2×8 and 2×10 joists are common; some older decks use smaller members and cannot take a post base.
3. Is your decking composite, PVC, or pressure-treated? Composite and PVC cannot be drilled casually, and a waterproof membrane deck cannot be drilled at all — that changes your options entirely.
4. Is there a wall that can take a ledger board? The ledger must land on studs or the rim joist, and it needs a flashing detail where it meets siding.
Get the joist layout, the wall conditions, and the height of your lowest overhead obstruction measured before the unit arrives, not after.
The 10 Best Attached Pergolas for Decks, Reviewed
1. Domi 10 x 14 Lean to Hardtop Gazebo — Our Best Attached Pergola for Decks
Domi 10′ x 14′ Lean to Hardtop Gazebo Wall Mounted Patio Gazebo Pergola
- Alloy steel frame
- 60 mph wind and 22 psf snow rating
- 143 sq ft coverage
- 279.5 pounds
Pros
- Publishes 60 mph wind and 22 psf snow ratings
- Upgraded gutter system handles ice and leaf clogs
- Generous 143 sq ft footprint in a wall-mounted frame
- Connects to a second gazebo for a continuous run
Cons
- Heavy 279.5 pound frame needs a multi-person lift
- Only two color options
- Needs an existing wall to attach to
We earn a commission, at no additional cost to you. CERTAIN CONTENT THAT APPEARS ON THIS SITE COMES FROM AMAZON. THIS CONTENT IS PROVIDED 'AS IS' AND IS SUBJECT TO CHANGE OR REMOVAL AT ANY TIME.
This is the one I kept coming back to while putting the list together. The Domi puts its wind and snow numbers in writing: 60 mph and 22 pounds per square foot of snow load, on a 143 square foot footprint, in a 279.5 pound frame. Very few kits in this category publish both figures at all.
Owner feedback is consistent about the gutter system being the differentiator. Water management is a leading long-term risk on a composite deck, and owners value integrated drainage highly because pooling around post bases is what rots boards over time.
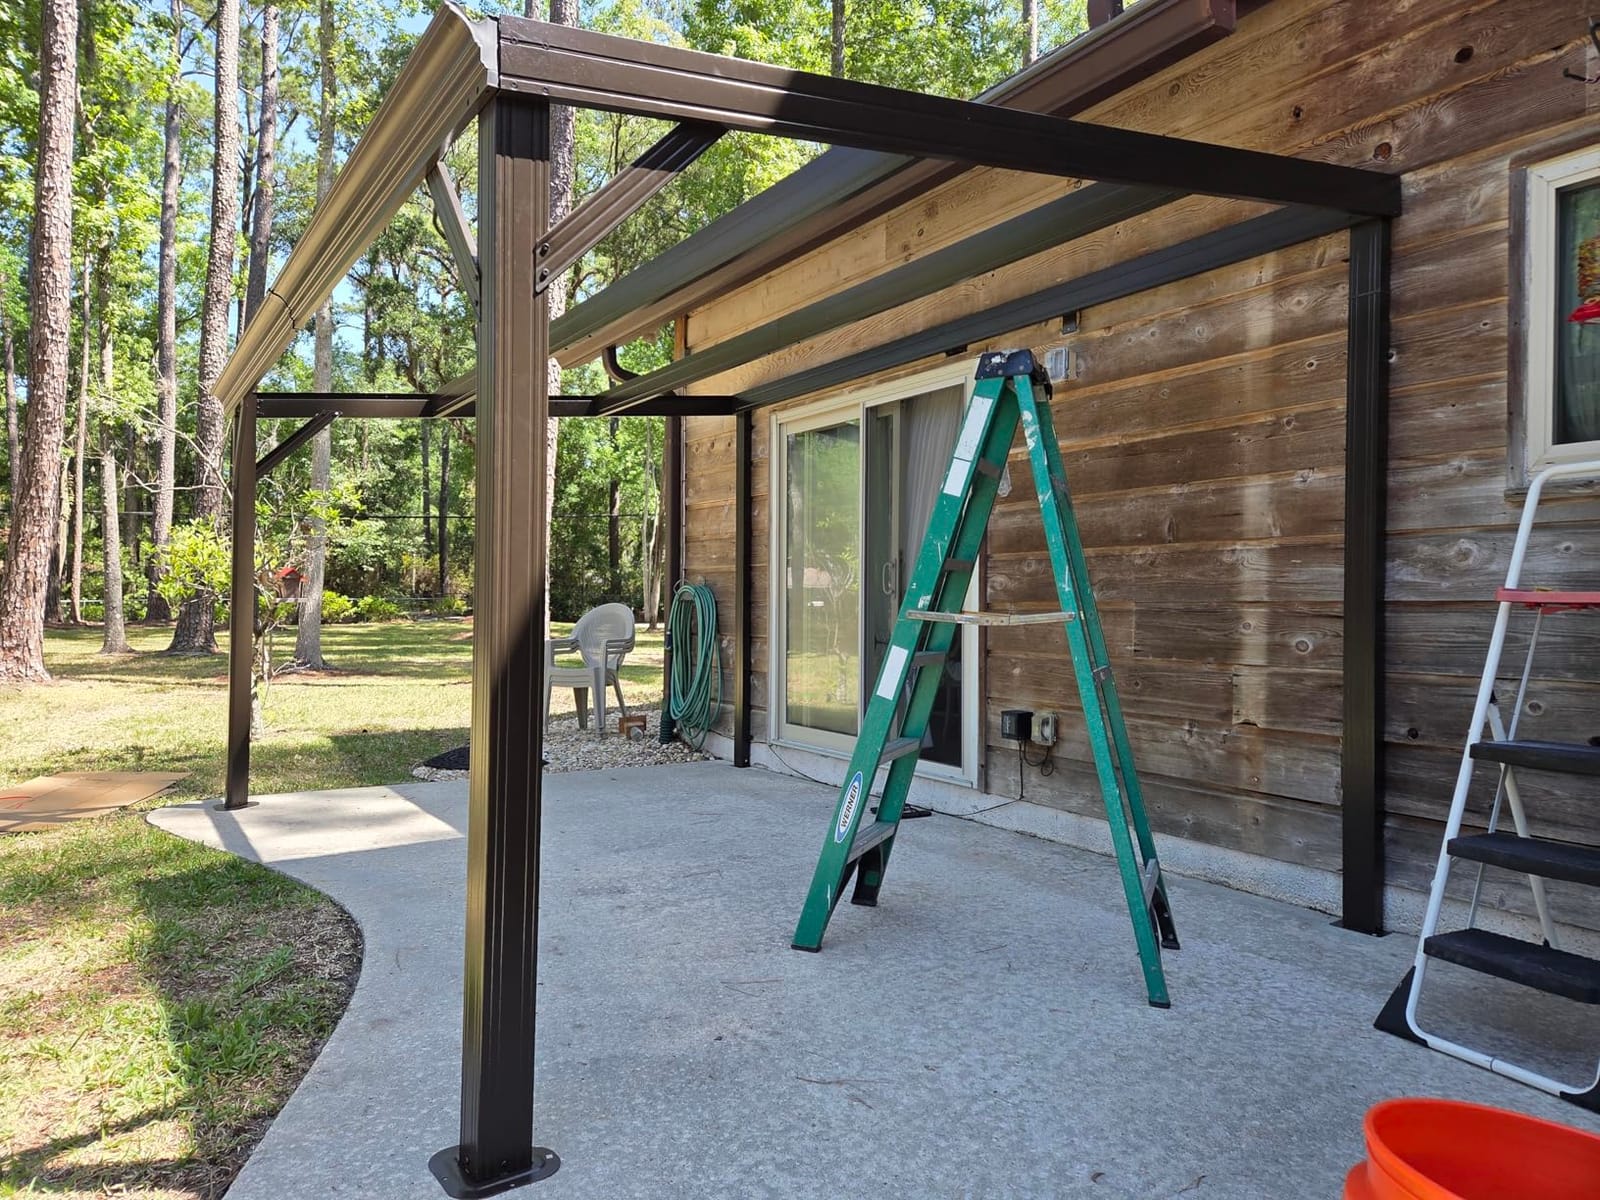
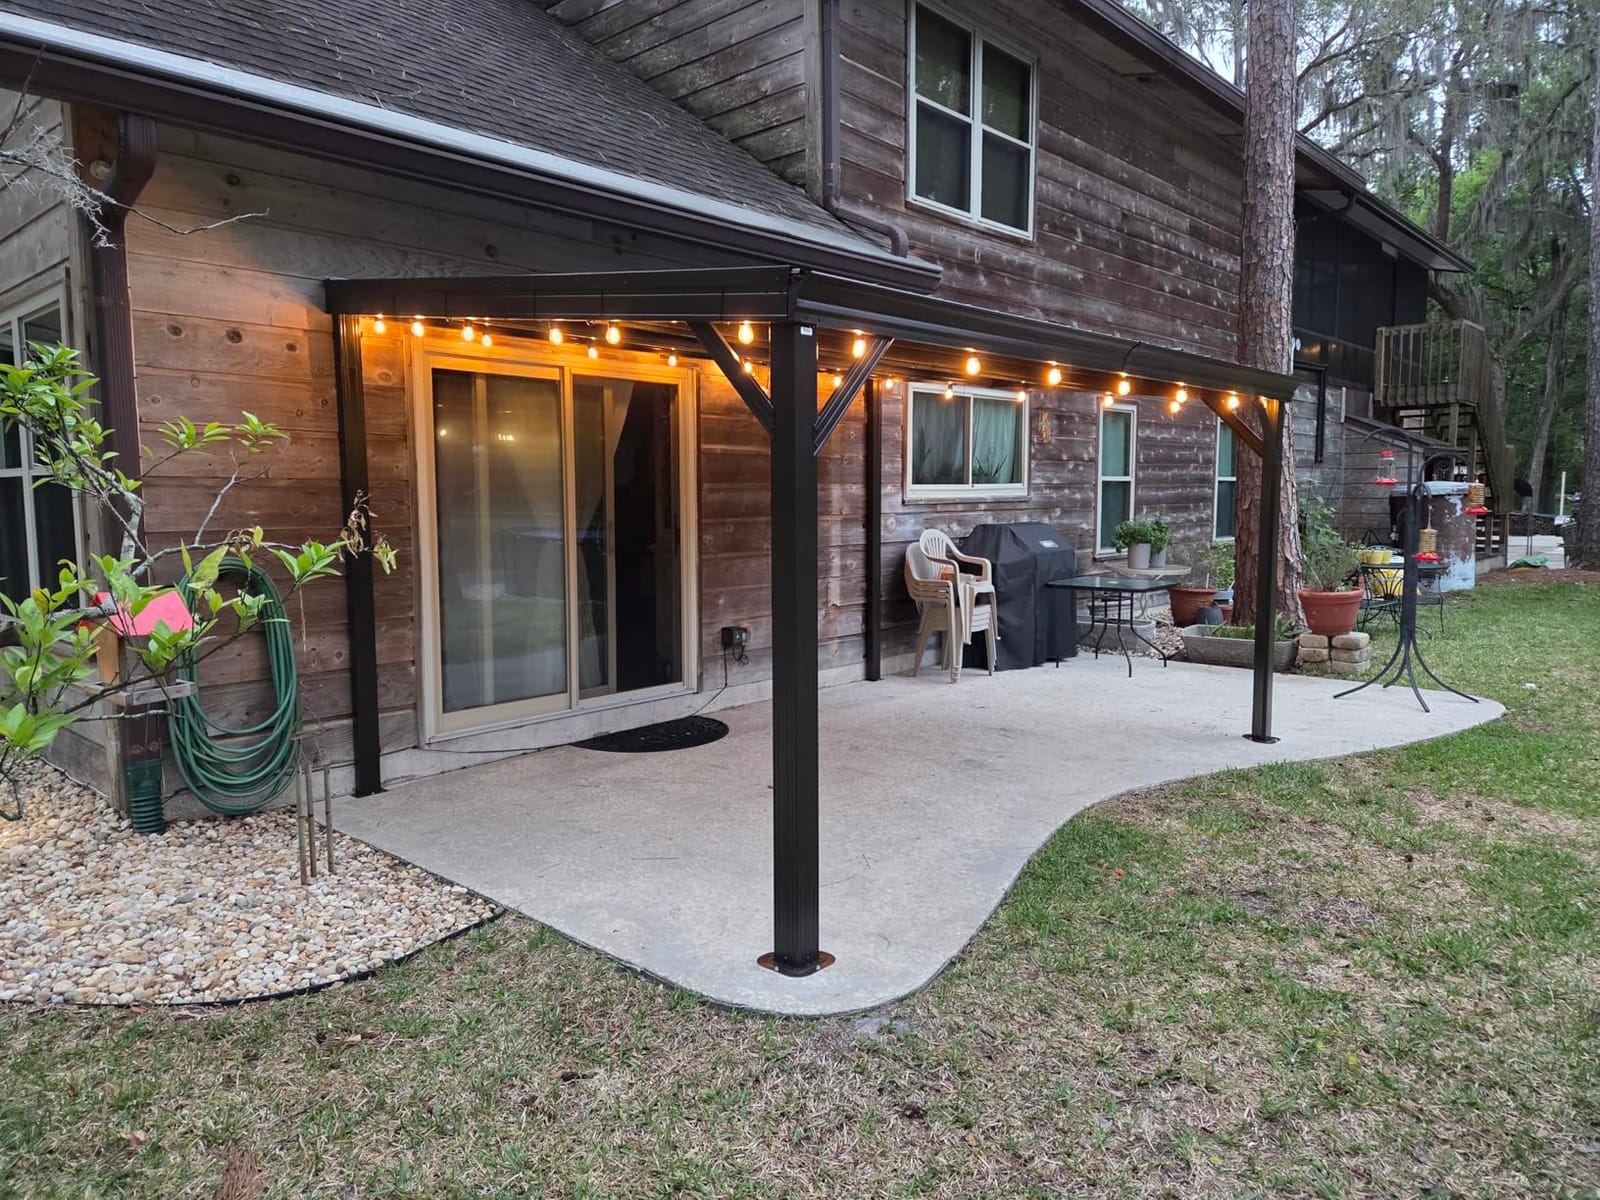
The connectable design is the sleeper feature. Two buyers ran multiple units side by side for continuous coverage, which means you can extend shade later without buying a second mismatched structure.
Why we picked it for most decks
The combination of a documented wind rating, a documented snow rating, and a real drainage path covers three things that go wrong on a deck. A unit that only looks heavy-duty but publishes nothing leaves you guessing when the winter storm arrives.
At 143 square feet it covers a dining table plus a walkway without overhanging the deck edge, which matters because every extra inch of projection is extra load on your outermost joist.
Where it falls short
At 279.5 pounds this is a heavy frame. Owners describe it as a multi-person lift with no single point of control, and you should budget for that rather than discovering it with half the structure disassembled on the lawn.
Color choice is limited to gray and brown. If your deck is white or stained a deep red, the frame will not blend, and there is no second colorway to match.
We earn a commission, at no additional cost to you. CERTAIN CONTENT THAT APPEARS ON THIS SITE COMES FROM AMAZON. THIS CONTENT IS PROVIDED 'AS IS' AND IS SUBJECT TO CHANGE OR REMOVAL AT ANY TIME.
2. Aoxun 10 x 14 Lean to Gazebo Pergola — The Value Hardtop
Aoxun 10′ x 14′ Lean to Gazebo Pergola with Sloping Roof for Patio, Black
- Reinforced galvanized steel roof
- 31-38 mph wind rating
- 120 sq ft
- 233.7 pounds
Pros
- Largest owner history in the set at 426 reviews
- Galvanized hardtop outlasts fabric roofs
- Sloped roof sheds rain without pooling
- Seats 6-8 comfortably
- Parts labeled with picture-based instructions
Cons
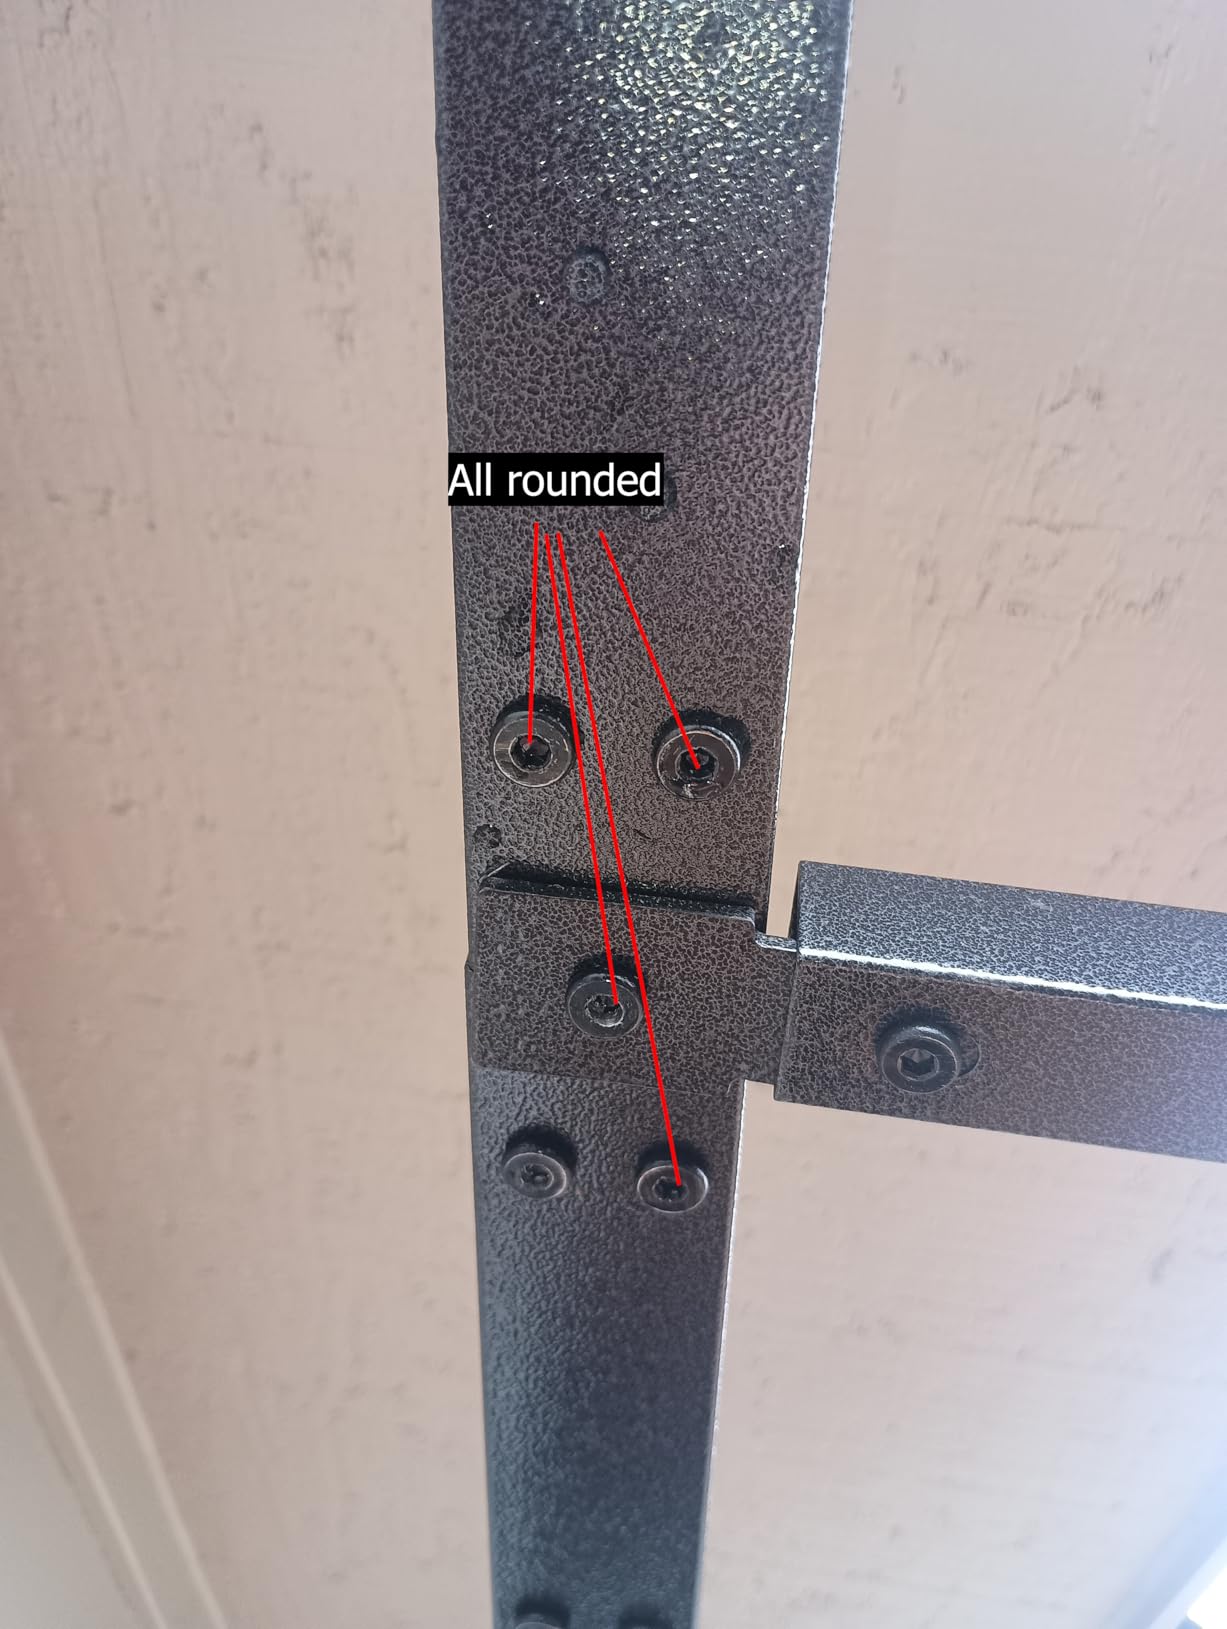
- Soft included screws can strip
- Roof can leak at panel brackets without washers
- Arrives in two boxes that may come separately
- No front gutter
- Roof runs hot underneath
We earn a commission, at no additional cost to you. CERTAIN CONTENT THAT APPEARS ON THIS SITE COMES FROM AMAZON. THIS CONTENT IS PROVIDED 'AS IS' AND IS SUBJECT TO CHANGE OR REMOVAL AT ANY TIME.
With 426 reviews this listing has a long owner history, and the owner reports are unusually specific about weather. People describe it holding position through multiple seasons of high wind, snow, and ice, which tells you more than any star rating.
The 120 square foot footprint is a good match for a standard dining table with a walkway. The sloped roof is the right geometry for a deck, because water runs off toward the open edge instead of dripping onto the boards where people sit.
Assembly is consistently described as a two-to-four person job that runs well beyond the stated hours. Treat the printed estimate as a floor, not a plan, and have the frame sections pre-positioned before you start turning bolts.
Where the money is saved
You are not paying for a feature set. You are paying for a galvanized steel hardtop and a rectangular footprint, which is exactly what a deck needs. There is no motor, no electronics, and no drainage engineering to justify a higher tier.
That makes this the pick if your goal is shade and rain cover over a table rather than a louvered roof you adjust through the day.
What to watch before you buy
The recurring complaint is hardware, not structure. Soft included screws can strip, and the structural corner screws may free-spin, so buy a box of quality structural screws before you start.
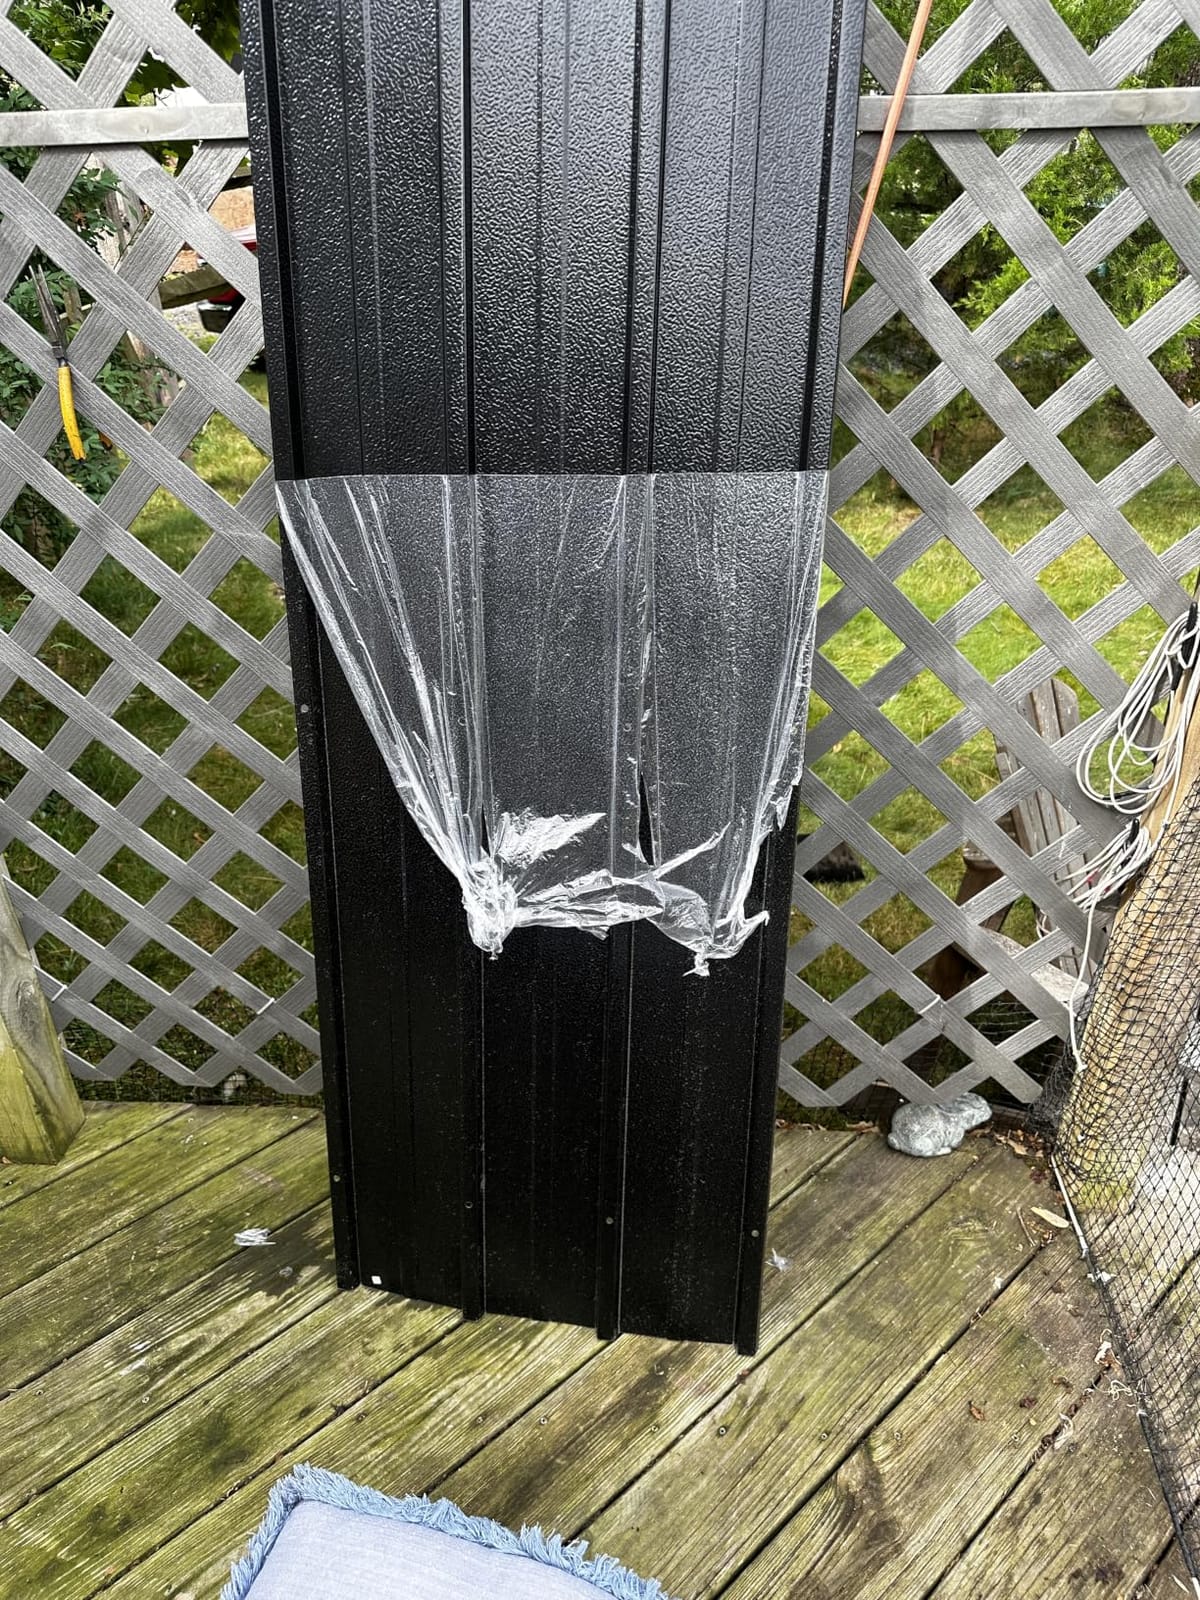
Roof panels fasten into plastic brackets and can leak without added washers and sealant. Budget ten minutes and a tube of sealant for each panel line, and do it before the first storm.
We earn a commission, at no additional cost to you. CERTAIN CONTENT THAT APPEARS ON THIS SITE COMES FROM AMAZON. THIS CONTENT IS PROVIDED 'AS IS' AND IS SUBJECT TO CHANGE OR REMOVAL AT ANY TIME.
3. Aoxun 12 x 10 Lean to Gazebo with Curtain and Net Mounts — The Lightweight Hardtop
Aoxun 12’x10′ Lean to Gazebo, Pergola with Mosquito Net and Curtains, Brown
- Aluminum frame
- 40 mph wind and 6 inch snow
- 120 sq ft
- 160 pounds
Pros
- All-aluminum frame will not rust
- Lighter than steel builds for easier handling
- Polycarbonate roof blocks 99% UV and cuts solar heat by 90%
- Shed water efficiently with the sloped roof
- Mounting points ready for curtains and nets
Cons
- Must be firmly fixed to a wall or it wobbles
- Curtains and net are not included
- Needs a second pair of hands
We earn a commission, at no additional cost to you. CERTAIN CONTENT THAT APPEARS ON THIS SITE COMES FROM AMAZON. THIS CONTENT IS PROVIDED 'AS IS' AND IS SUBJECT TO CHANGE OR REMOVAL AT ANY TIME.
At 160 pounds this is a light hardtop for a structure of this size, and that fact changes the installation conversation. Two people can realistically carry and raise the sections, and your joists see far less than with a 300 pound steel frame.
The polycarbonate roof is the reason many owners pick this one. It blocks 99% of UV and reflects 90% of solar heat, so the space stays bright without the trapped-heat feeling of a dark steel hardtop. It is rated from -40 to 240 degrees, which covers most climates year-round.
The curtain and mosquito net mounting positions are pre-reserved, and neither accessory is included. If you are planning to screen the space for mosquitoes, that is added cost, but at least the attachment points exist rather than needing a retrofit.
Best for composite and PVC decks
This is the one to consider first if your decking is Trex-style composite or PVC. The light aluminum frame means less point load on the base plate and less torque on the through-bolts, which is exactly the combination composite owners worry about cracking or denting.
The sloped roof drains efficiently with no accumulation, so you are less likely to end up with standing water at the post bases. Water sitting at a bolt penetration is the main long-term rot risk on composite decking.
What to know before ordering
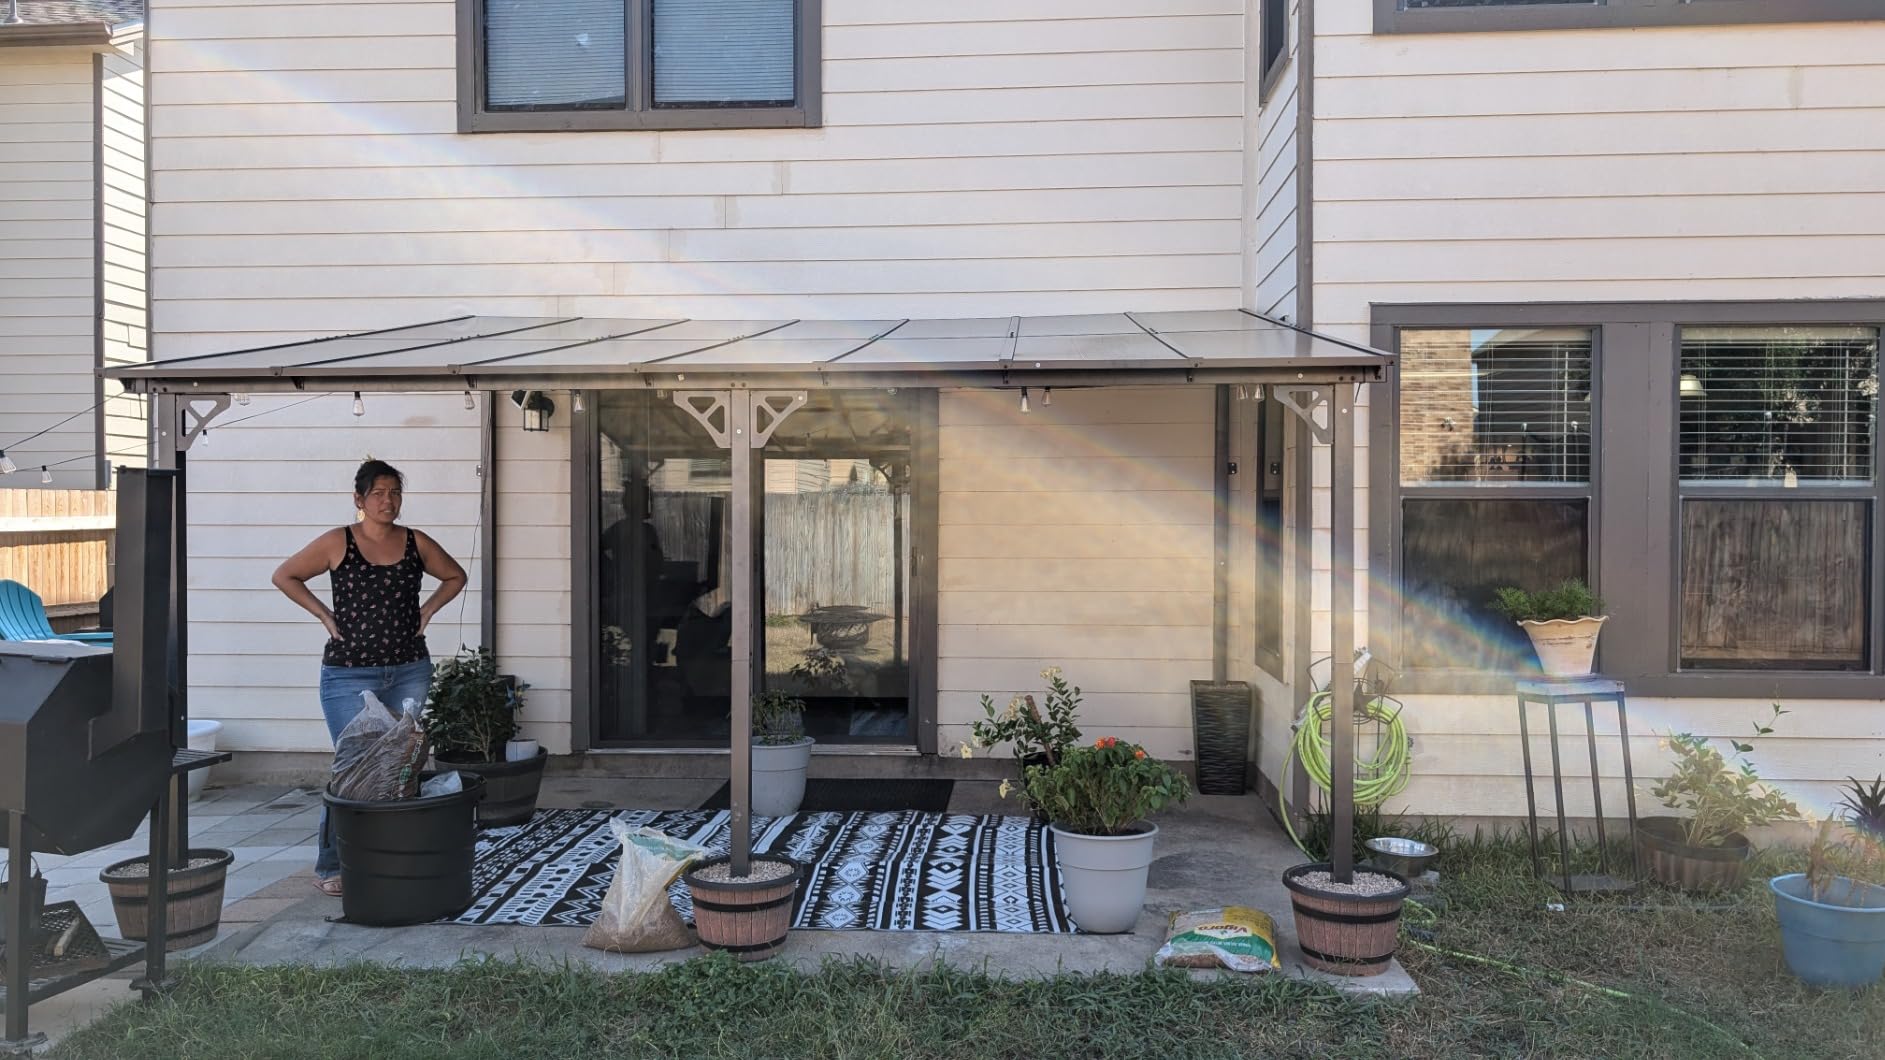
The most repeated caution in the reviews is structural: this unit is unstable unless it is genuinely anchored into the house wall. Buyers who planned to use it freestanding are the ones reporting wobble, and no amount of deck fastening fixes that.
Several sizes are available, from 8×10 up to 10×20, so you can match it to a deck rather than the other way around.
We earn a commission, at no additional cost to you. CERTAIN CONTENT THAT APPEARS ON THIS SITE COMES FROM AMAZON. THIS CONTENT IS PROVIDED 'AS IS' AND IS SUBJECT TO CHANGE OR REMOVAL AT ANY TIME.
4. Aoxun 10 x 6 Lean-to Canopy Awning — For Narrow Decks and Balconies
Aoxun 10×6 Lean-to Gazebo,Sloped Roof Pergola Porch Canopy Awning for Patio
- Powder-coated steel frame
- UPF 50+ fabric canopy
- 25.6 kg
- Space-saving wall mount
Pros
- Light and simple to set up
- One person can install it
- Wall mount suits narrow decks and doorways
- Bungee-tensioned canopy stays tight and wrinkle-free
- Pre-drilled holes and full hardware set included
Cons
- Fabric pools water in heavy rain
- Cover only for serious storms
- Some units arrive with bent or crooked legs
- Included wrenches are flimsy
We earn a commission, at no additional cost to you. CERTAIN CONTENT THAT APPEARS ON THIS SITE COMES FROM AMAZON. THIS CONTENT IS PROVIDED 'AS IS' AND IS SUBJECT TO CHANGE OR REMOVAL AT ANY TIME.
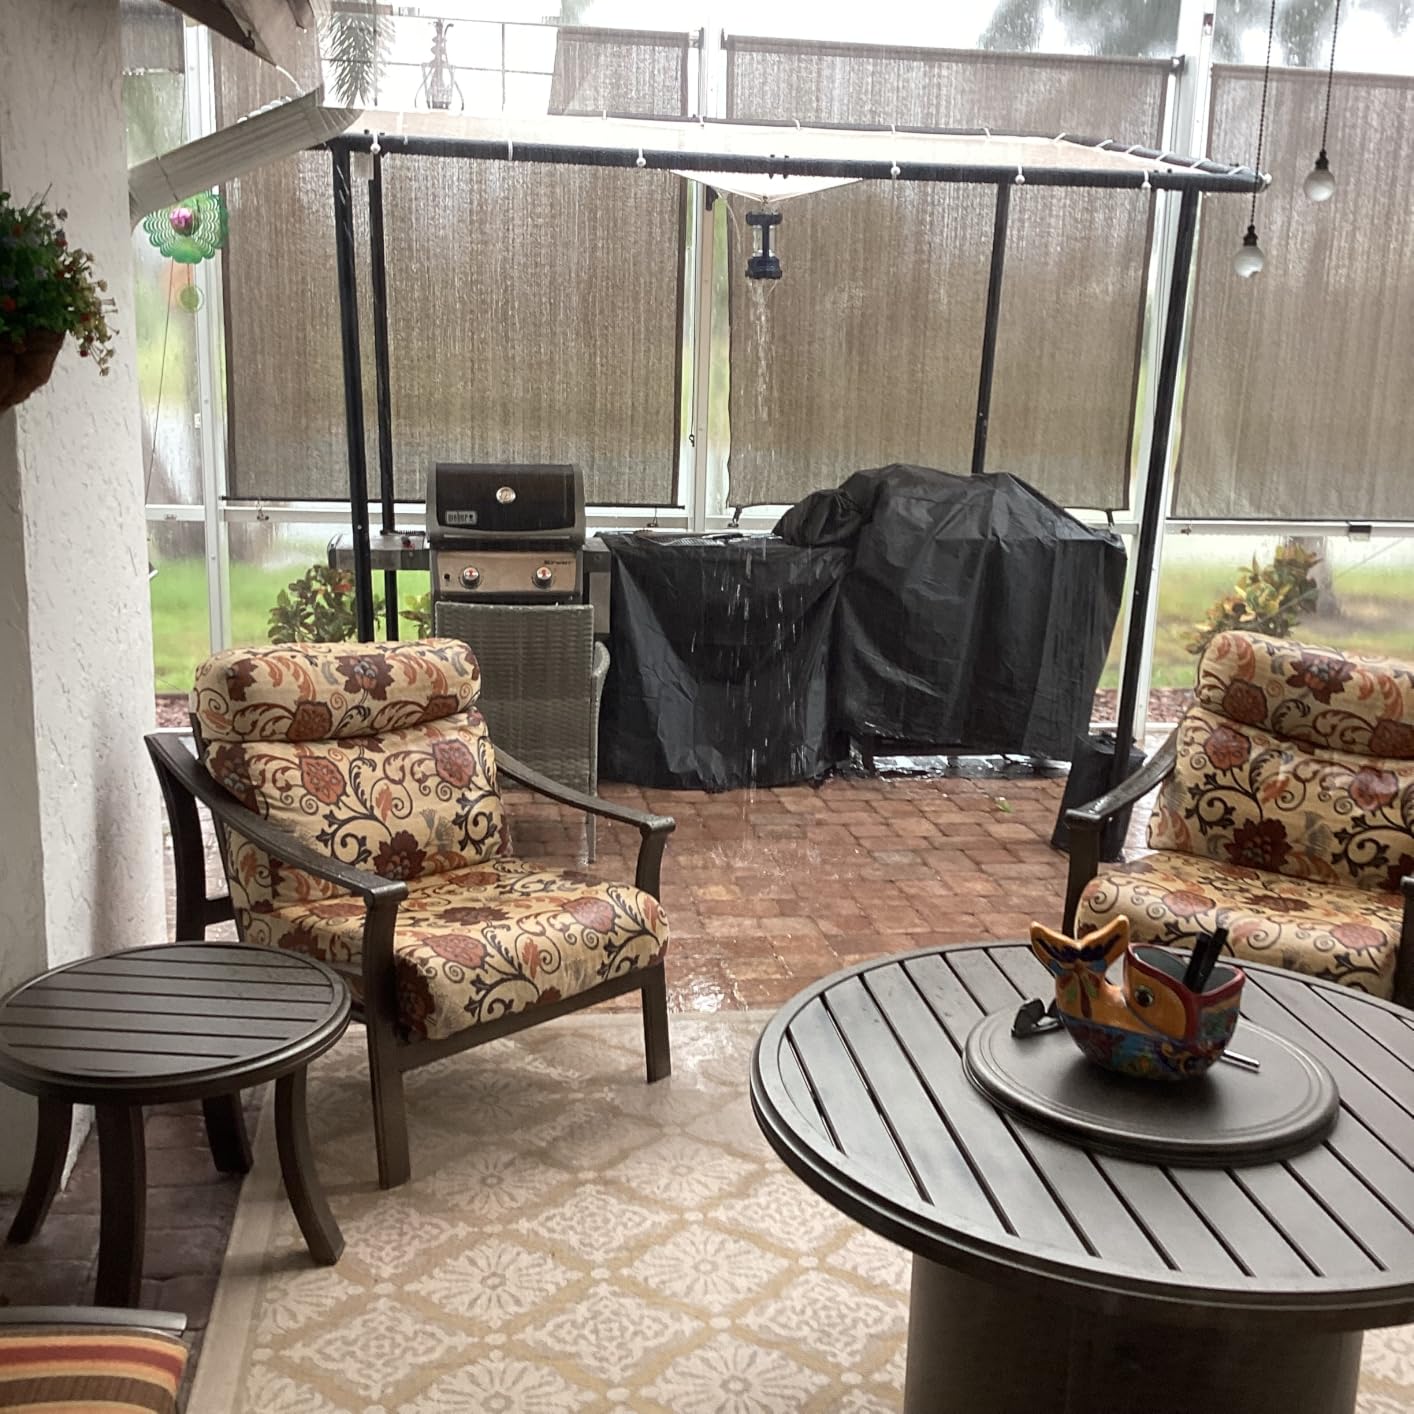
This is a different category from the rest of the list. It is a fabric canopy on a powder-coated steel frame, not a hardtop, and owners treat it as a shade solution rather than weather shelter. Rated accordingly, it is a genuinely useful product for a small deck or a balcony.
The wall-mounted footprint is the reason to consider it. At 60 square feet it covers a doorway, a narrow bench, or a spot with two chairs without demanding a large deck, and it is a low-demand option structurally.
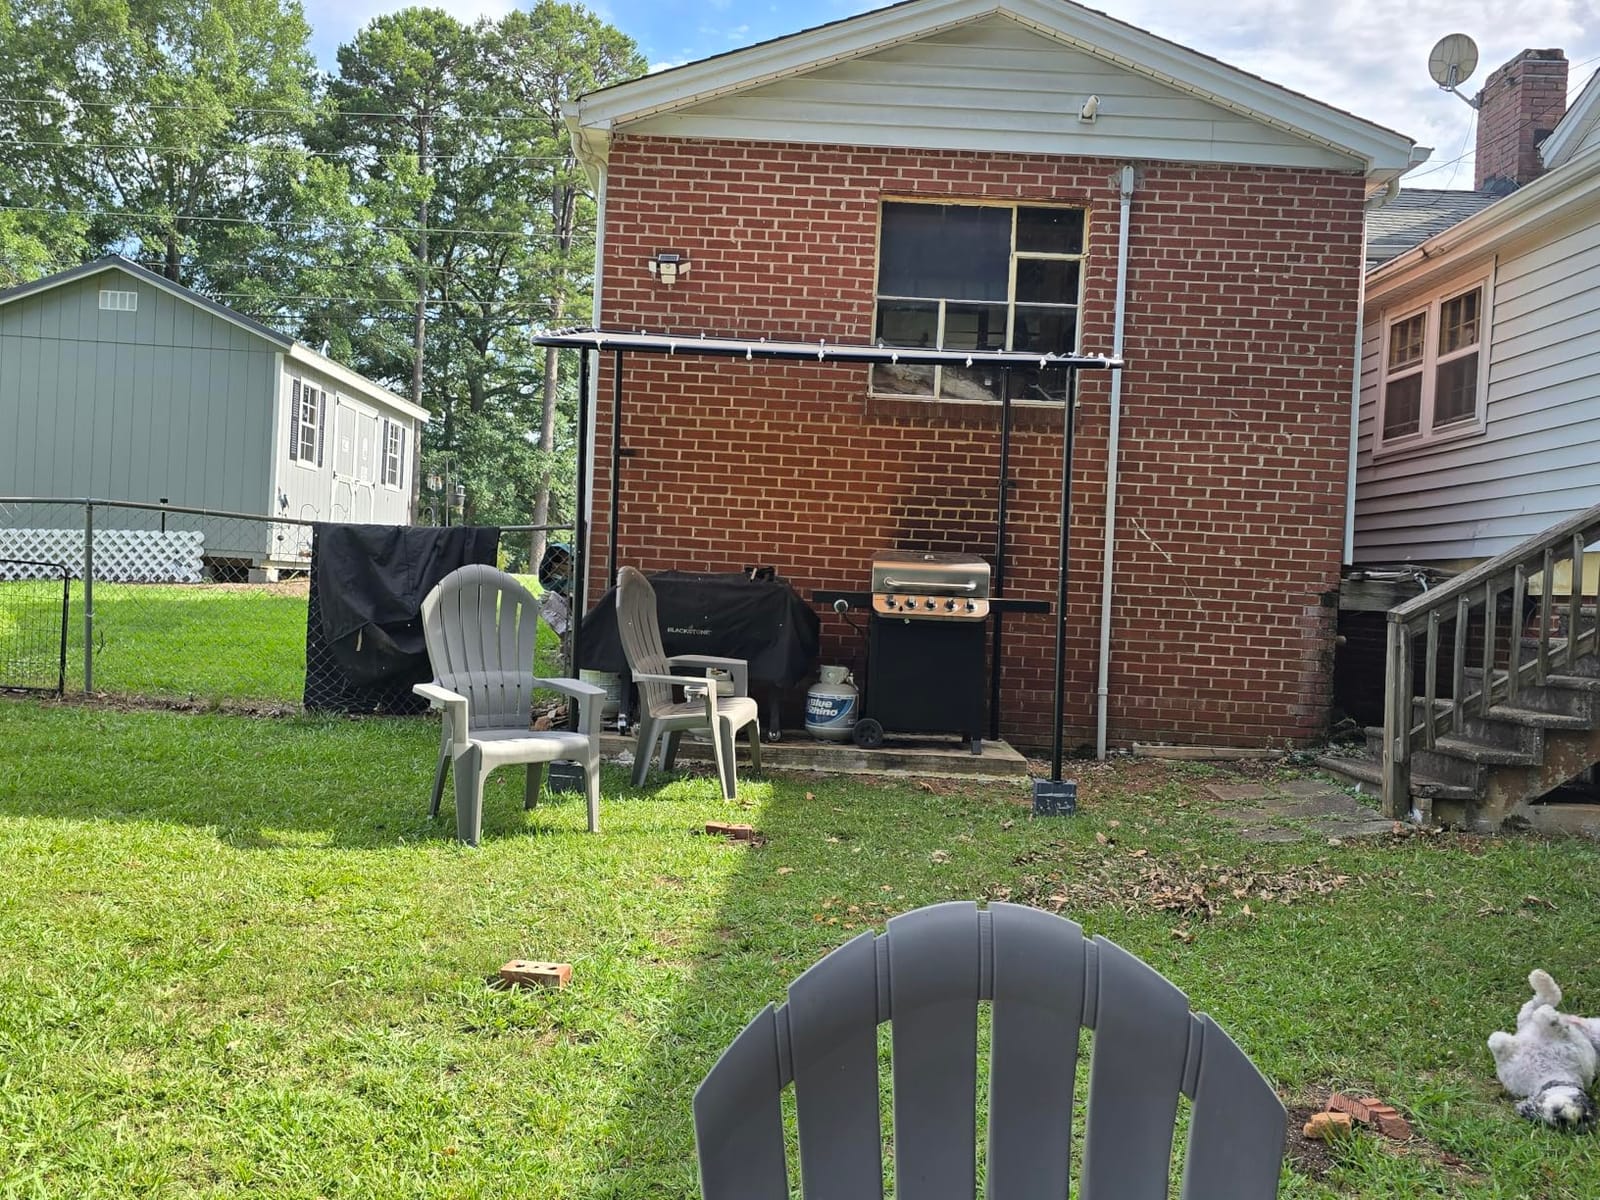
Owners praise the bungee-tensioned canopy, which stays tight and wrinkle-free compared with the sagging fabric you get on cheaper covers. The UPF 50+ rating and water-repellent coating handle sun and light rain, and the fabric dries quickly afterward.
Why it works on a small deck
At 25.6 kg, this is a structure you can put on a second-floor balcony or an elevated deck where a 300 pound frame is not coming up the stairs. Owners on r/DIY recommend surface mounting over short posts for exactly this kind of location.
It also fits the case where you want shade over a back door rather than over a dining table. Multiple sizes run from 8×5 up to 20×12, so a narrow strip along a house wall is covered.
Where it falls short
The canopy pools water in heavy rain and can sag, and some owners report the frame taking the strain. Treat it as a sun cover: detach it before a serious storm rather than testing it.
Quality control is inconsistent. Some units arrive with bent or crooked legs and warped pipe ends, threaded ends may need slight bending to seat snugly, and the included wrenches are flimsy enough that a socket driver is effectively required.
We earn a commission, at no additional cost to you. CERTAIN CONTENT THAT APPEARS ON THIS SITE COMES FROM AMAZON. THIS CONTENT IS PROVIDED 'AS IS' AND IS SUBJECT TO CHANGE OR REMOVAL AT ANY TIME.
5. MEISSALIVVE 10 x 14 Sloped Roof Pergola — The One With a Built-In Solar Light
MEISSALIVVE 10′ x 14′ Pergola with Sloped Roof, Lean to Metal Gazebo for Outdoor Patio, Deck, Black
- Powder-coated aluminum frame
- 38 mph wind and 4 inch snow
- Polycarbonate roof
- 160.8 pounds
Pros
- Very broad size range from 5x8 up to 12x40
- Numbered parts with clear instructions
- Solar light included for evening use
- Polycarbonate roof reflects 95% of UV
Cons
- Wind and snow ratings trail the heavier builds
- Ground anchoring effectively required
- Snow should be cleared often
- Far fewer reviews than the Aoxun units
We earn a commission, at no additional cost to you. CERTAIN CONTENT THAT APPEARS ON THIS SITE COMES FROM AMAZON. THIS CONTENT IS PROVIDED 'AS IS' AND IS SUBJECT TO CHANGE OR REMOVAL AT ANY TIME.
The bundled solar light is a detail you would not find on most of the other lean-tos here. It costs nothing to add later, and it turns a shade structure into something usable after sunset without running a line to the deck.
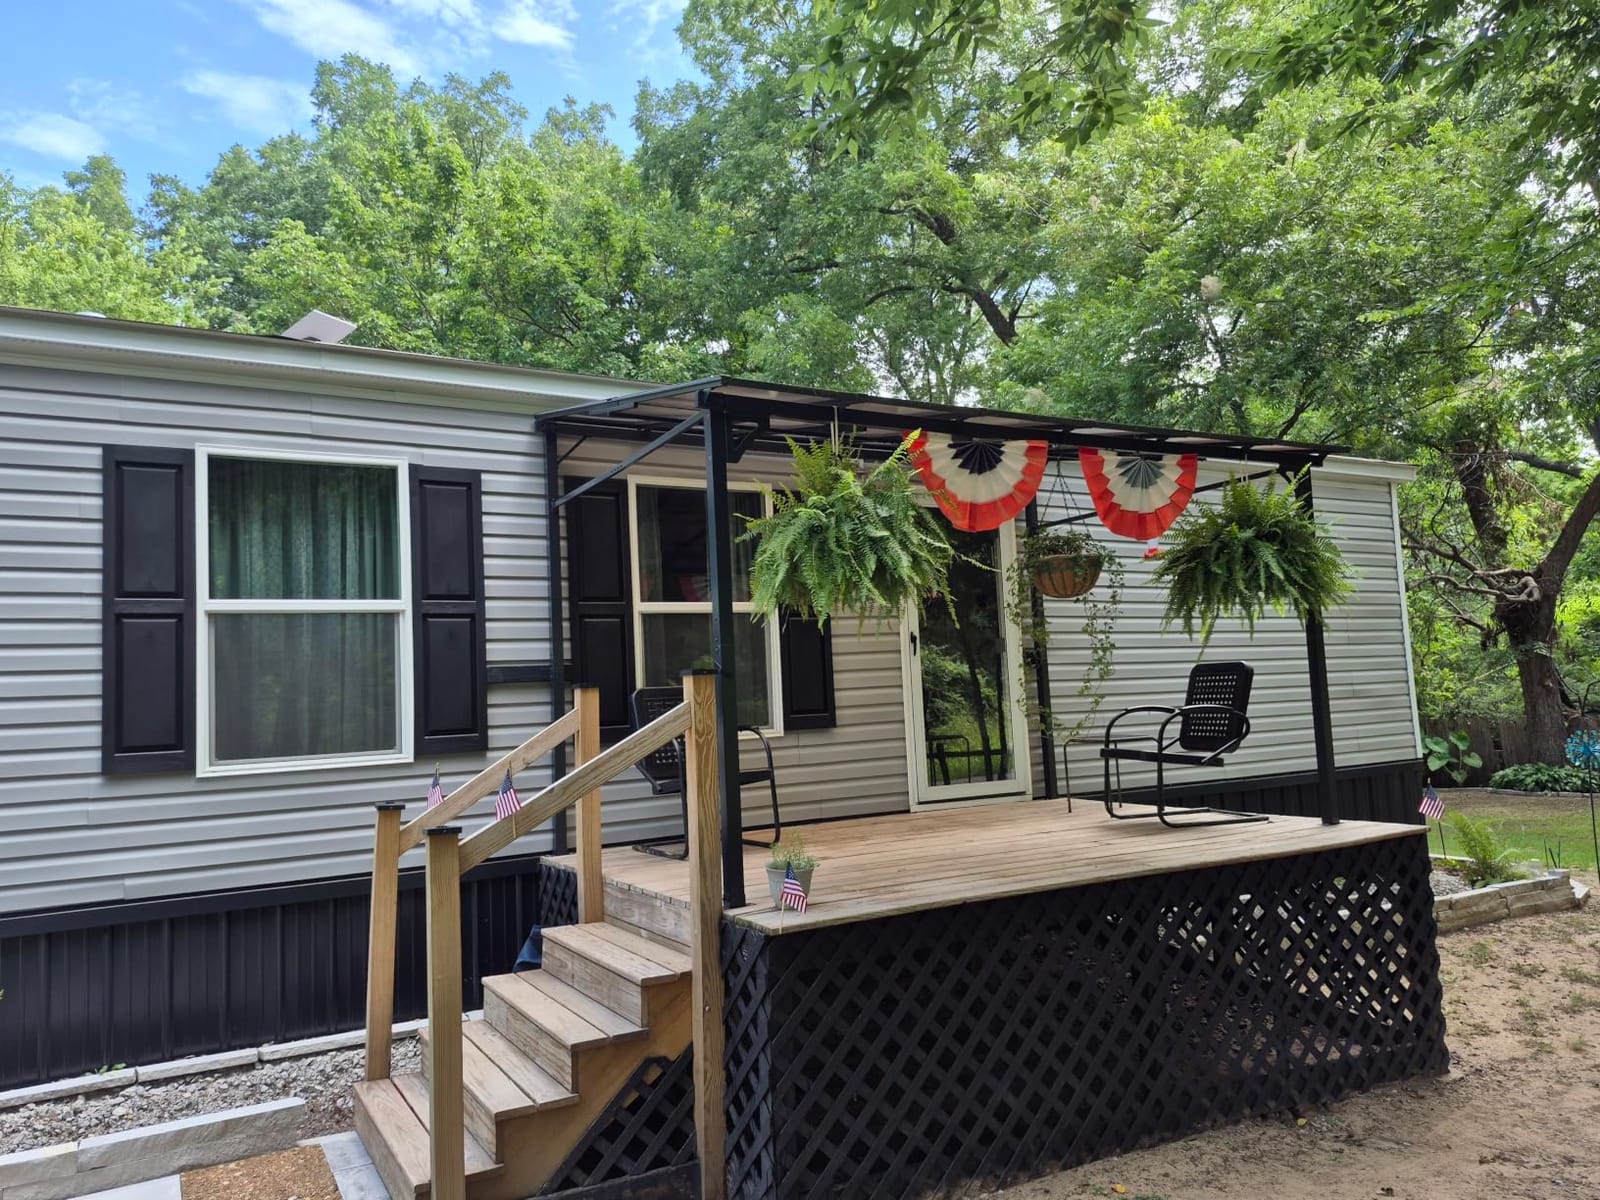
At 160.8 pounds with a powder-coated aluminum frame and a polycarbonate roof that reflects 95% of UV, this is a light hardtop in a good size. The 10×14 footprint is a versatile default for a deck with a table and a walkway.
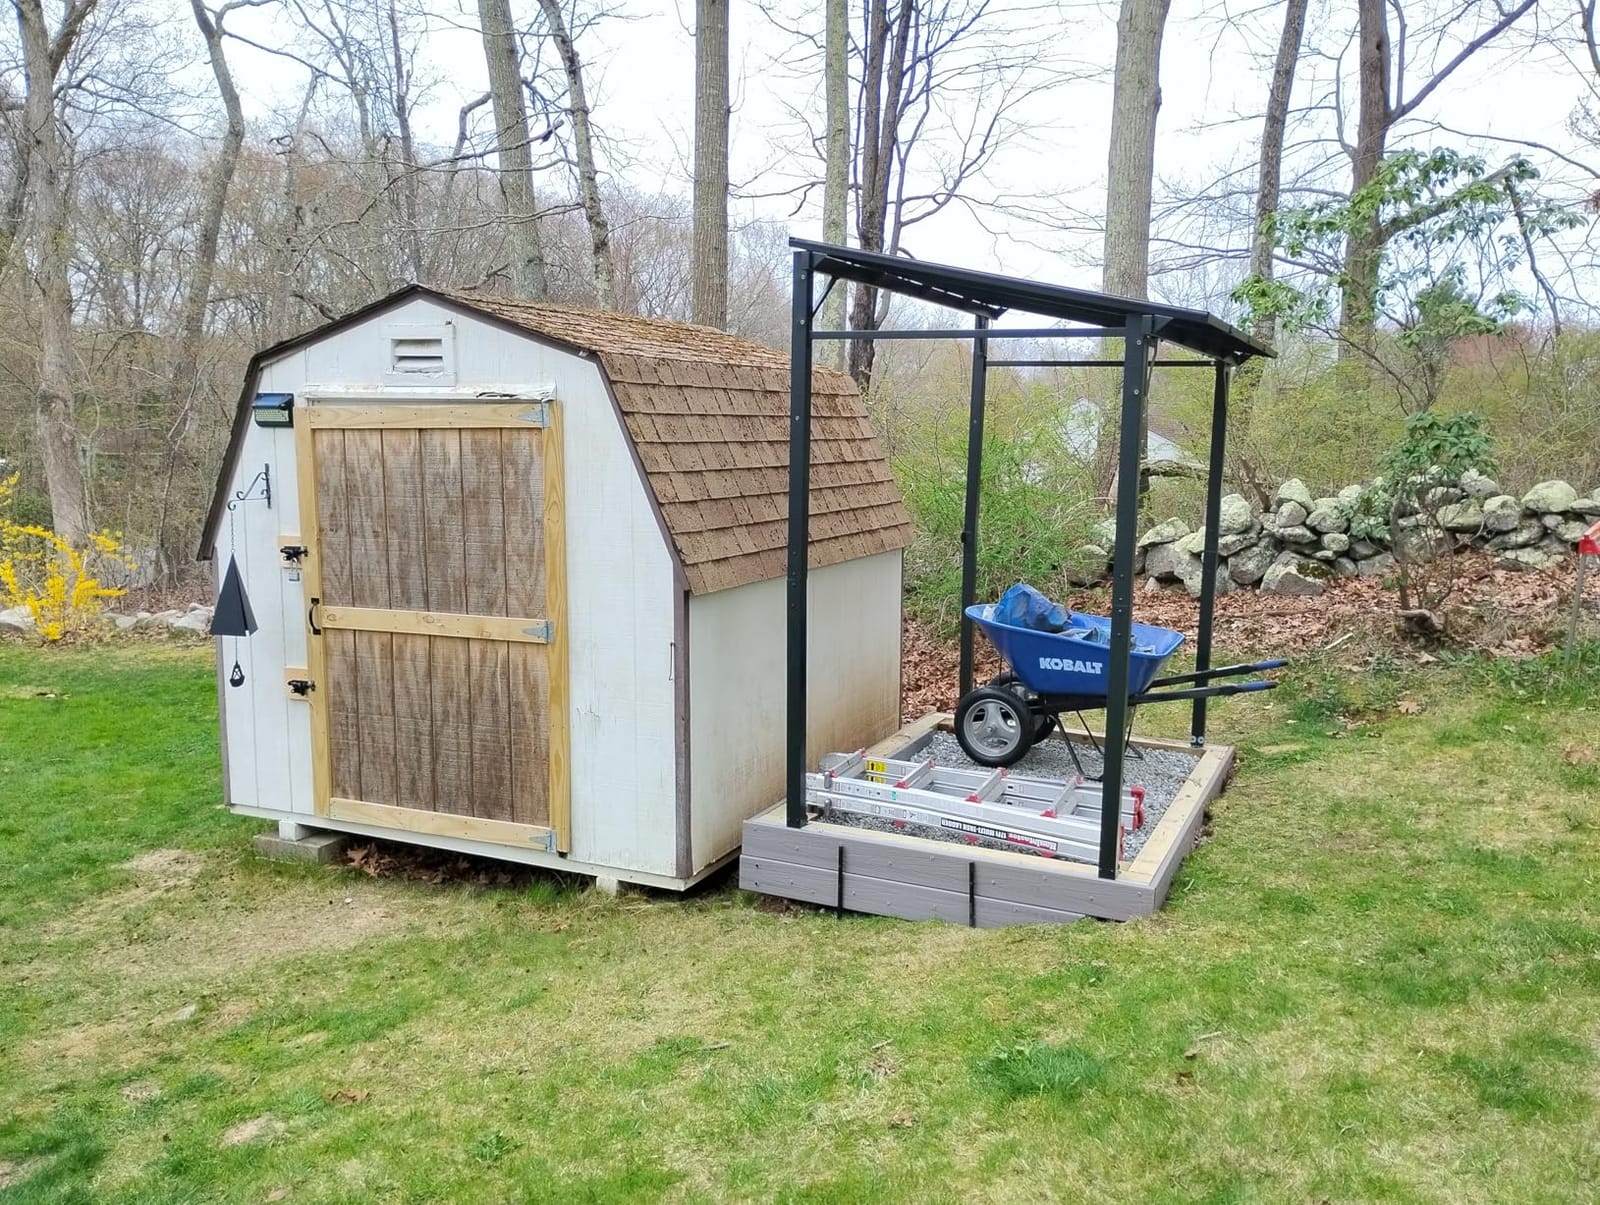
Owners mention easy-to-follow numbered instructions and a solid frame that suits smaller yards. Sizes run from 5×8 up to 12×40, including side-shelf configurations for a grill or a bar ledge.
Why the light frame matters on a deck
Owners comparing pergola materials consistently report that aluminum and vinyl fasten to a deck without additional ground support, while wood is the material that forces a footing decision. A 160 pound aluminum frame is squarely in the easy category.
The polycarbonate roof keeps the space bright, which some people prefer over the darker feel of a steel hardtop, and it drops heat rather than storing it.
Know the limits before a storm
The published ratings are 38 mph wind and 4 inches of snow depth, which trail the heavier steel units here. Owners advise clearing snow regularly to prevent collapse, and that guidance is worth following on a structure attached to your house.
This is a wall-and-ground anchored unit, so concrete mounting is effectively required. It is not a deck-only surface-mount candidate, and that is a meaningful difference if your deck is elevated.
We earn a commission, at no additional cost to you. CERTAIN CONTENT THAT APPEARS ON THIS SITE COMES FROM AMAZON. THIS CONTENT IS PROVIDED 'AS IS' AND IS SUBJECT TO CHANGE OR REMOVAL AT ANY TIME.
6. MUPATER 10 x 14 Wall-Mounted Gazebo — For Uneven Ground Beside a Deck
MUPATER 10’x 14′ Wall-Mounted Gazebo, Outdoor Pergola Gazebo with Gutter, Lean to Gazebo with Adjustable Support Posts, Heavy Duty Awnings for Patio, Deck, Porch and Backyard
- Metal frame
- 60 mph wind and 22 psf snow
- Adjustable support posts
- 320.5 pounds
Pros
- Adjustable support posts handle uneven or sloped ground
- Built-in gutter performs well once sealed
- Rated 60 mph wind and 22 psf snow
- Units can be butted together for a continuous run
- Triangulated top with wider posts
Cons
- Roof screw points can leak until resealed
- Roof panel edges are sharp during handling
- Instructions under-explain sealant and panel overlap
- Bent panels and scratches on arrival
- Seller support is described as poor
We earn a commission, at no additional cost to you. CERTAIN CONTENT THAT APPEARS ON THIS SITE COMES FROM AMAZON. THIS CONTENT IS PROVIDED 'AS IS' AND IS SUBJECT TO CHANGE OR REMOVAL AT ANY TIME.
Adjustable support posts are unusual on an attached pergola, and they are the reason to look at this one. If the ground beside your deck falls away or steps down, most wall-mounted units need a shim or a custom cut, while these adjust.
On paper it matches the Domi for wind and snow, at 60 mph and 22 pounds per square foot. The triangulated top structure with wider posts is the right internal geometry for resisting racking on a lean-to span.
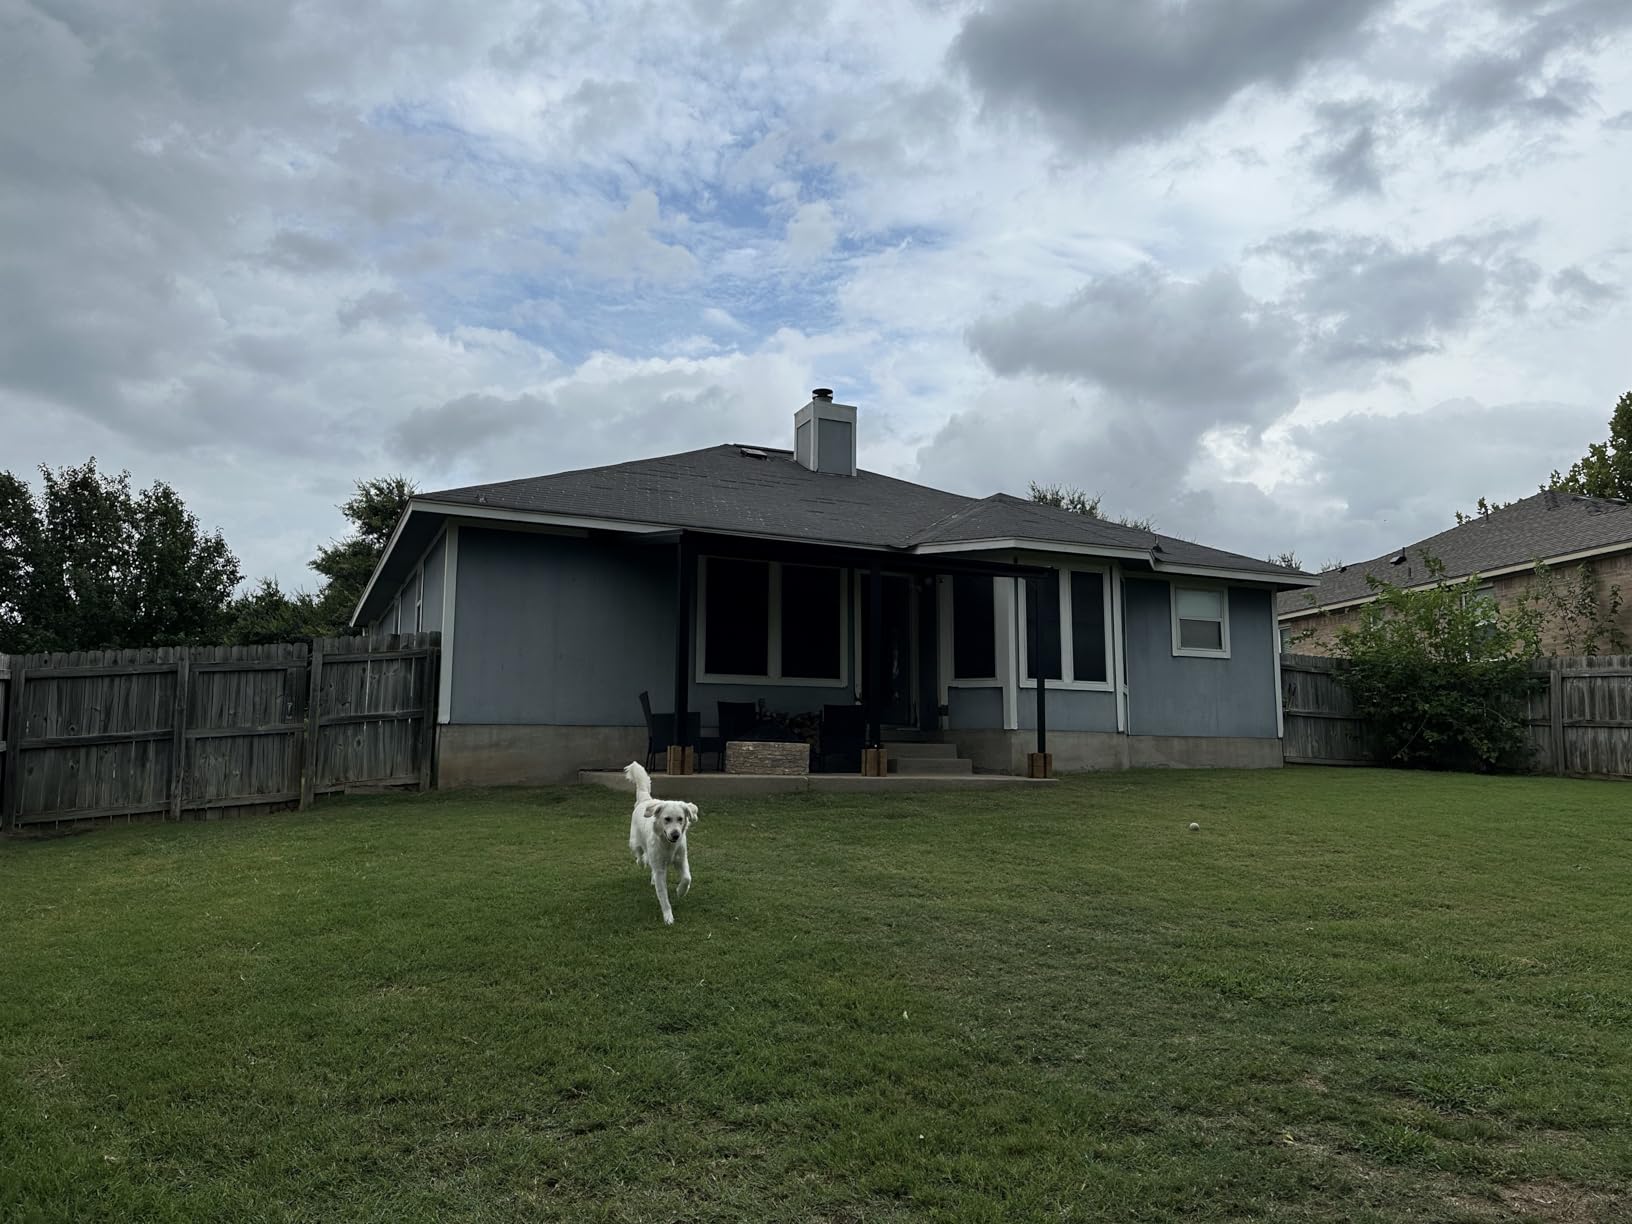
Two buyers ran a pair of these side by side for continuous coverage, and the frame is sold in 10×14 and 12×20 sizes. The built-in gutter with sloped roof runoff is the feature owners praise most once it is properly sealed.
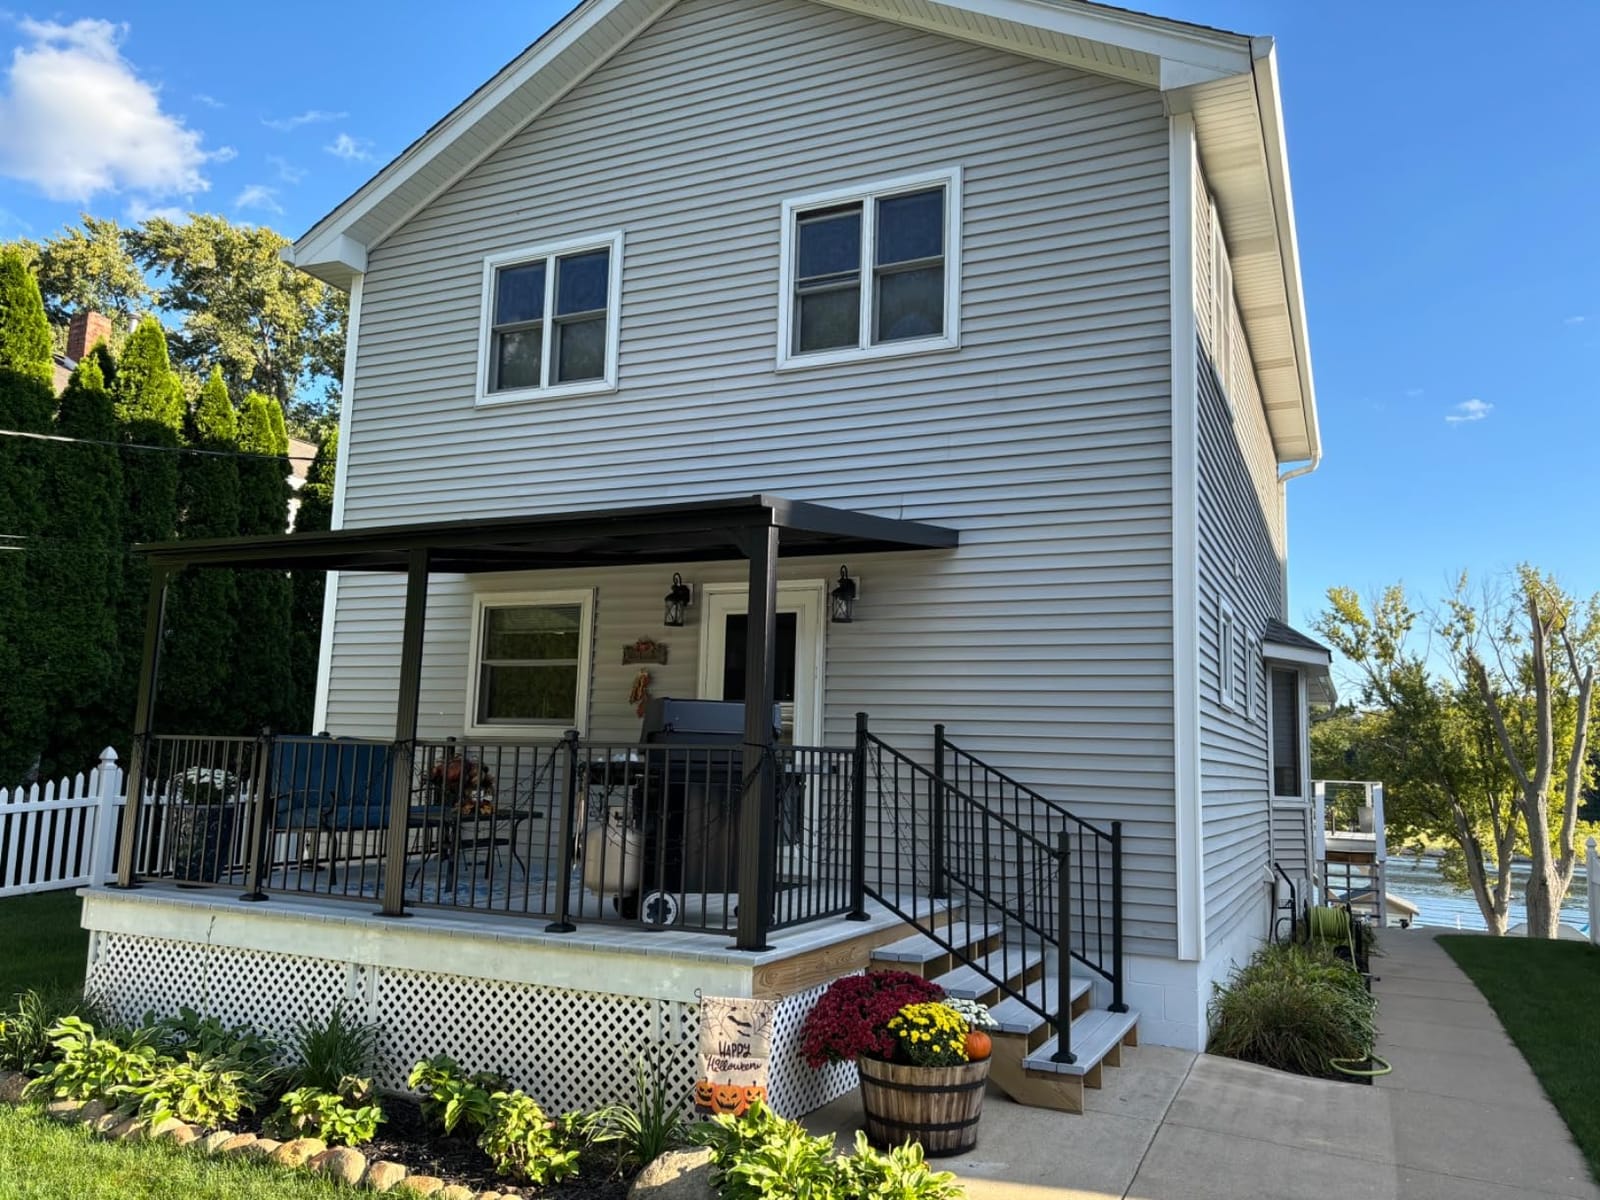
When the adjustable posts earn their keep
They matter most when one side of the structure lands on a deck and the other lands on grade, which is the common case for a deck that steps down toward a yard. You get a plumb structure without pouring a pier or hand-cutting a post.
They also help on older decks that are slightly out of level, which is common on a structure built fifteen years ago.
Plan around the handling and the paperwork
At 320.5 pounds this is a very heavy unit. It needs a multi-person lift, and you should confirm the drop point is close to the final location before starting.
Expect to reseal the roof screw points with silicone, and read the instructions knowing they under-explain panel overlap and sealant application. Owner reports also describe sharp roof panel edges during handling, so gloves are not optional.
We earn a commission, at no additional cost to you. CERTAIN CONTENT THAT APPEARS ON THIS SITE COMES FROM AMAZON. THIS CONTENT IS PROVIDED 'AS IS' AND IS SUBJECT TO CHANGE OR REMOVAL AT ANY TIME.
7. BPS 13 x 10 Aluminum Louvered Pergola — For Adjustable Louvers
BPS 13 x 10 ft. Outdoor Aluminum Wall Mounted Louvered Pergola, Dark Gray
- Treated aluminum frame
- Louvers tilt 0 to 130 degrees
- 130 sq ft
- 294.8 pounds
Pros
- Louvers tilt from closed to 130 degrees for real shade control
- Treated aluminum resists rust
- Waterproof top with drainage
- Top center tubes split the frame into four zones
- UV and rain protection from the wall mount
Cons
- A heavy 294.8 pound build
- Small number of customer photo reviews
- Multi-person installation
We earn a commission, at no additional cost to you. CERTAIN CONTENT THAT APPEARS ON THIS SITE COMES FROM AMAZON. THIS CONTENT IS PROVIDED 'AS IS' AND IS SUBJECT TO CHANGE OR REMOVAL AT ANY TIME.
Louver control is the feature that separates a pergola from a canopy. The roof tilts from 0 degrees closed to 130 degrees open using an included wand, so you move from full shade to full sun without taking anything apart.
The treated aluminum frame suits a deck well. It will not rot, it will not swell with moisture, and it does not need annual staining the way cedar does. Owners consistently praise the rust resistance.
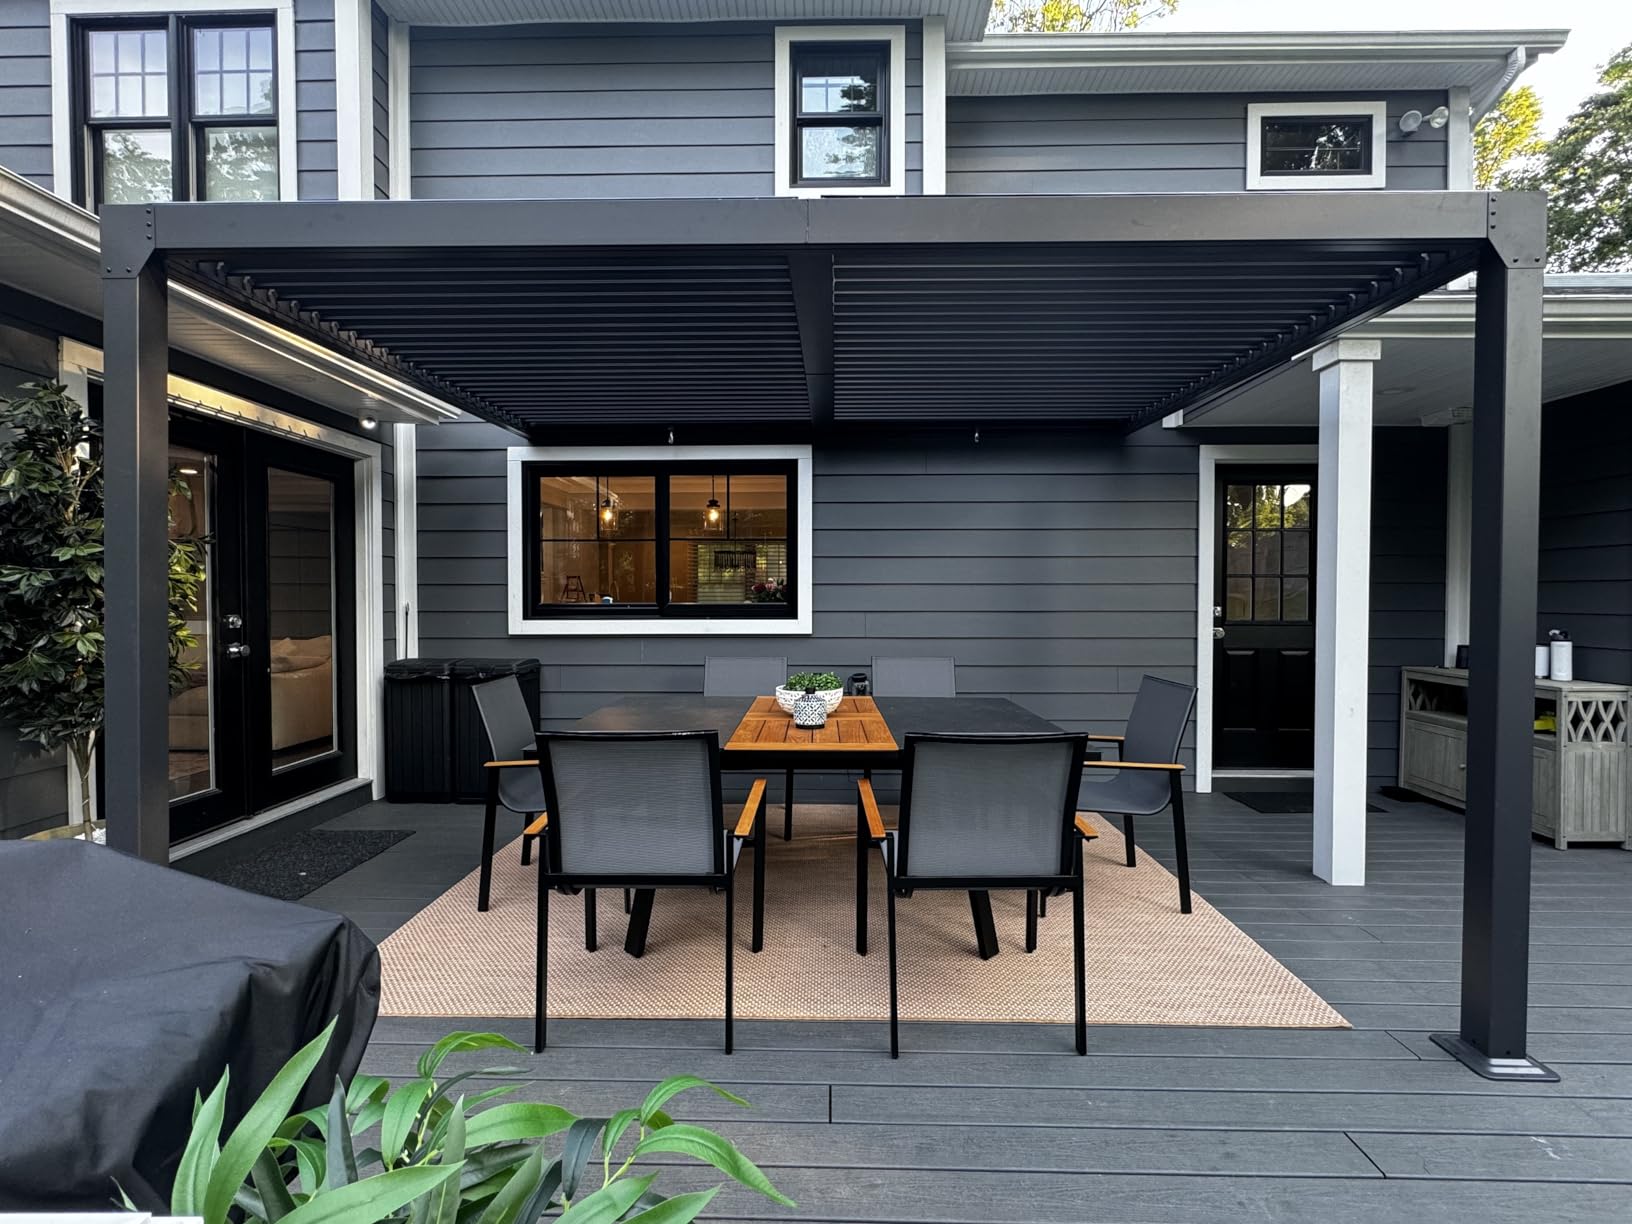
At 130 square feet in a 13 by 10 footprint, this covers a fairly generous deck. The top center connecting tubes divide the structure into four zones, which is a sensible way to stiffen a wide span.
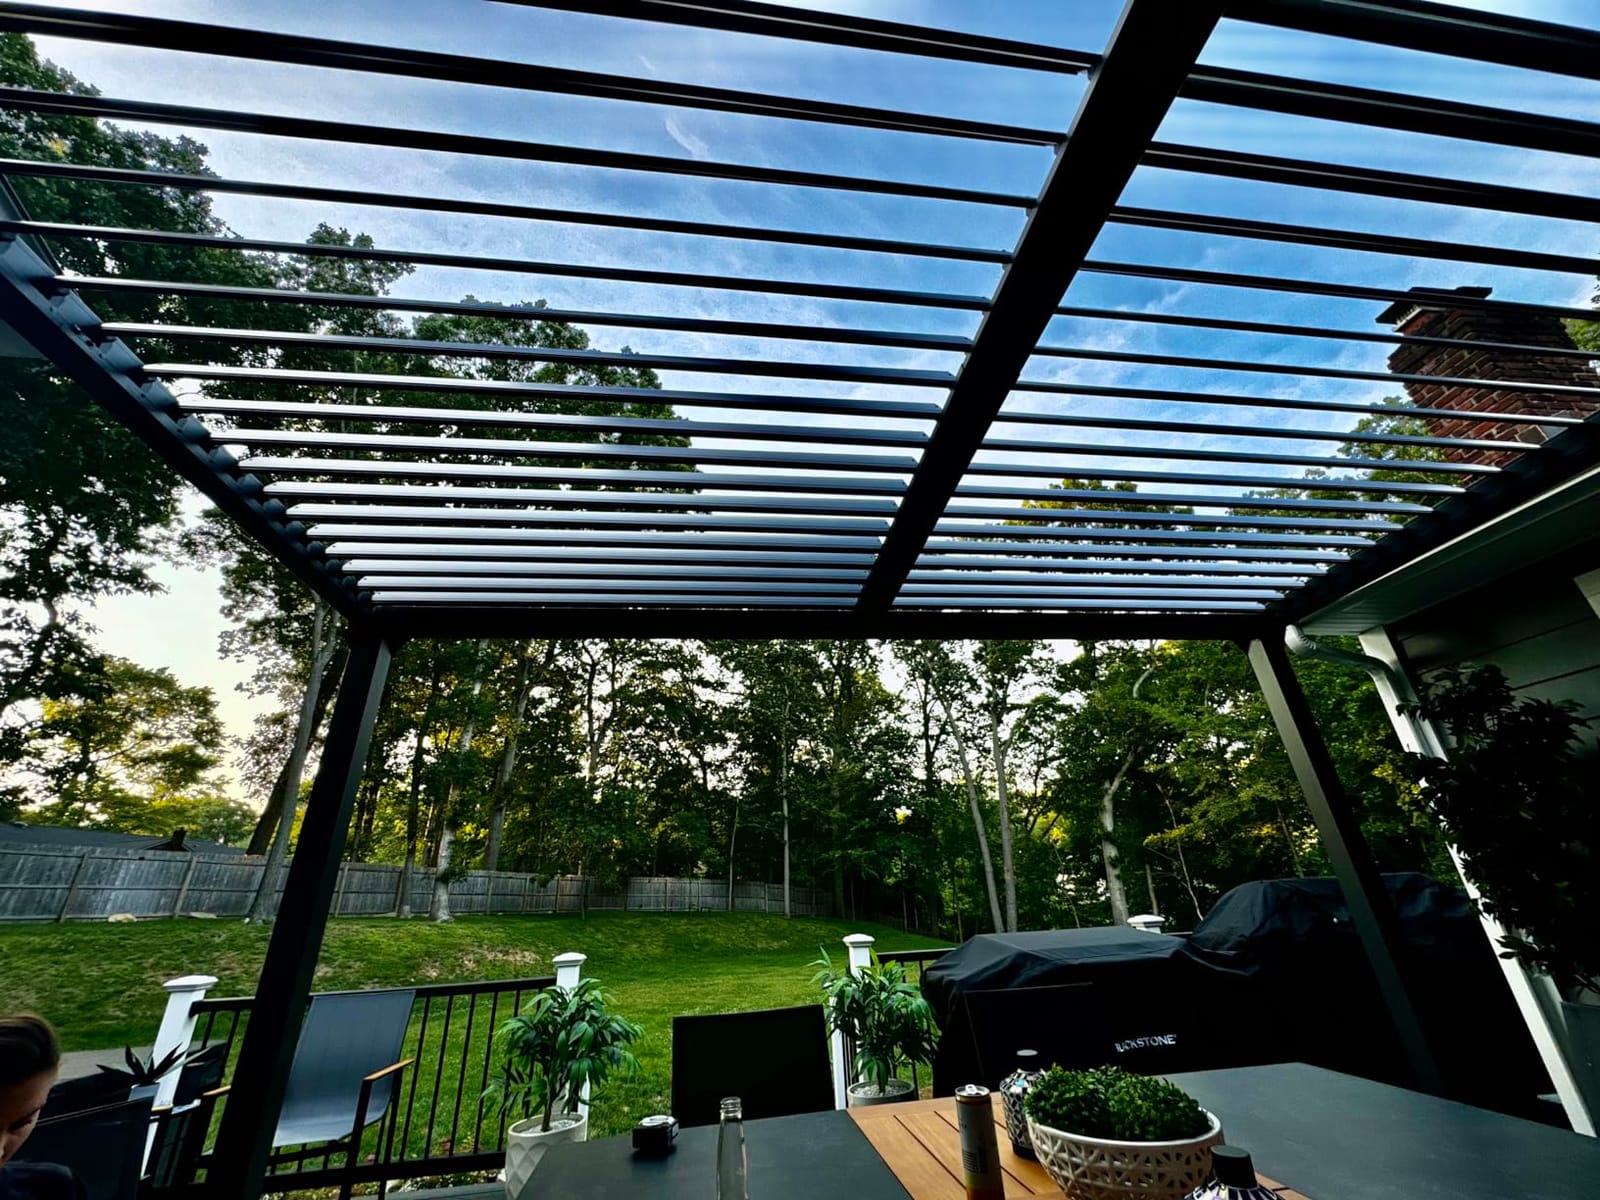
Why louvers beat a fixed roof on a deck
A fixed roof gives you one temperature all afternoon. Louvers let you follow the sun, keep low western light off a grill station in the evening, and close up when rain comes from an angle the slope does not catch.
The waterproof top with side-rail, column, and ground drainage is a well-thought-out path for water. That matters on composite decking, where standing water at post bases is a leading long-term rot risk.
What the small sample means
With 23 reviews, there is limited long-term durability evidence. Owners like the modern louvered look, the wand operation, and the aluminum frame, but that is a short history next to the several-hundred-review listings here.
Weight is the practical issue. At 294.8 pounds this is a heavy build, and a louver mechanism adds parts that need two people to synchronize on the frame. Have the helper ready before the roof goes up.
We earn a commission, at no additional cost to you. CERTAIN CONTENT THAT APPEARS ON THIS SITE COMES FROM AMAZON. THIS CONTENT IS PROVIDED 'AS IS' AND IS SUBJECT TO CHANGE OR REMOVAL AT ANY TIME.
8. Backyard Discovery Evanston 16 x 10 Louvered Kit — For High-Wind Locations
Backyard Discovery Evanston 16’x10′ Galvanized Steel Wall-Mounted Louvered Pergola Kit with Adjustable Roof, Shade, Rain Protection, High-Wind Rating, PowerPort, Gutter System for Outdoor Patio, Deck
- Powder-coated galvanized steel
- 100 mph wind and 12 inch snow ratings
- PowerPort with outlets
- 194.25 inch span
Pros
- Published 100 mph wind rating
- Pro-Tect tested for 3100 pounds of snow load
- Integrated PowerPort with outlets and USB ports
- Five-year manufacturer warranty
- Louvered roof with wand operation
Cons
- A 611.6 pound frame needs serious overhead clearance
- Reports of leaking at the wall edge and the front
- Instructions arrive in a second carton
We earn a commission, at no additional cost to you. CERTAIN CONTENT THAT APPEARS ON THIS SITE COMES FROM AMAZON. THIS CONTENT IS PROVIDED 'AS IS' AND IS SUBJECT TO CHANGE OR REMOVAL AT ANY TIME.
These kits do not all publish numbers like these. A 100 mph wind rating and a Pro-Tect test at 3100 pounds or 12 inches of snow is the kind of documentation that settles a conversation with a building department.
The 16 by 10 footprint projects 16 feet from the wall, which is a long span and a large overhang. That only works on a large deck with a tall wall behind it.
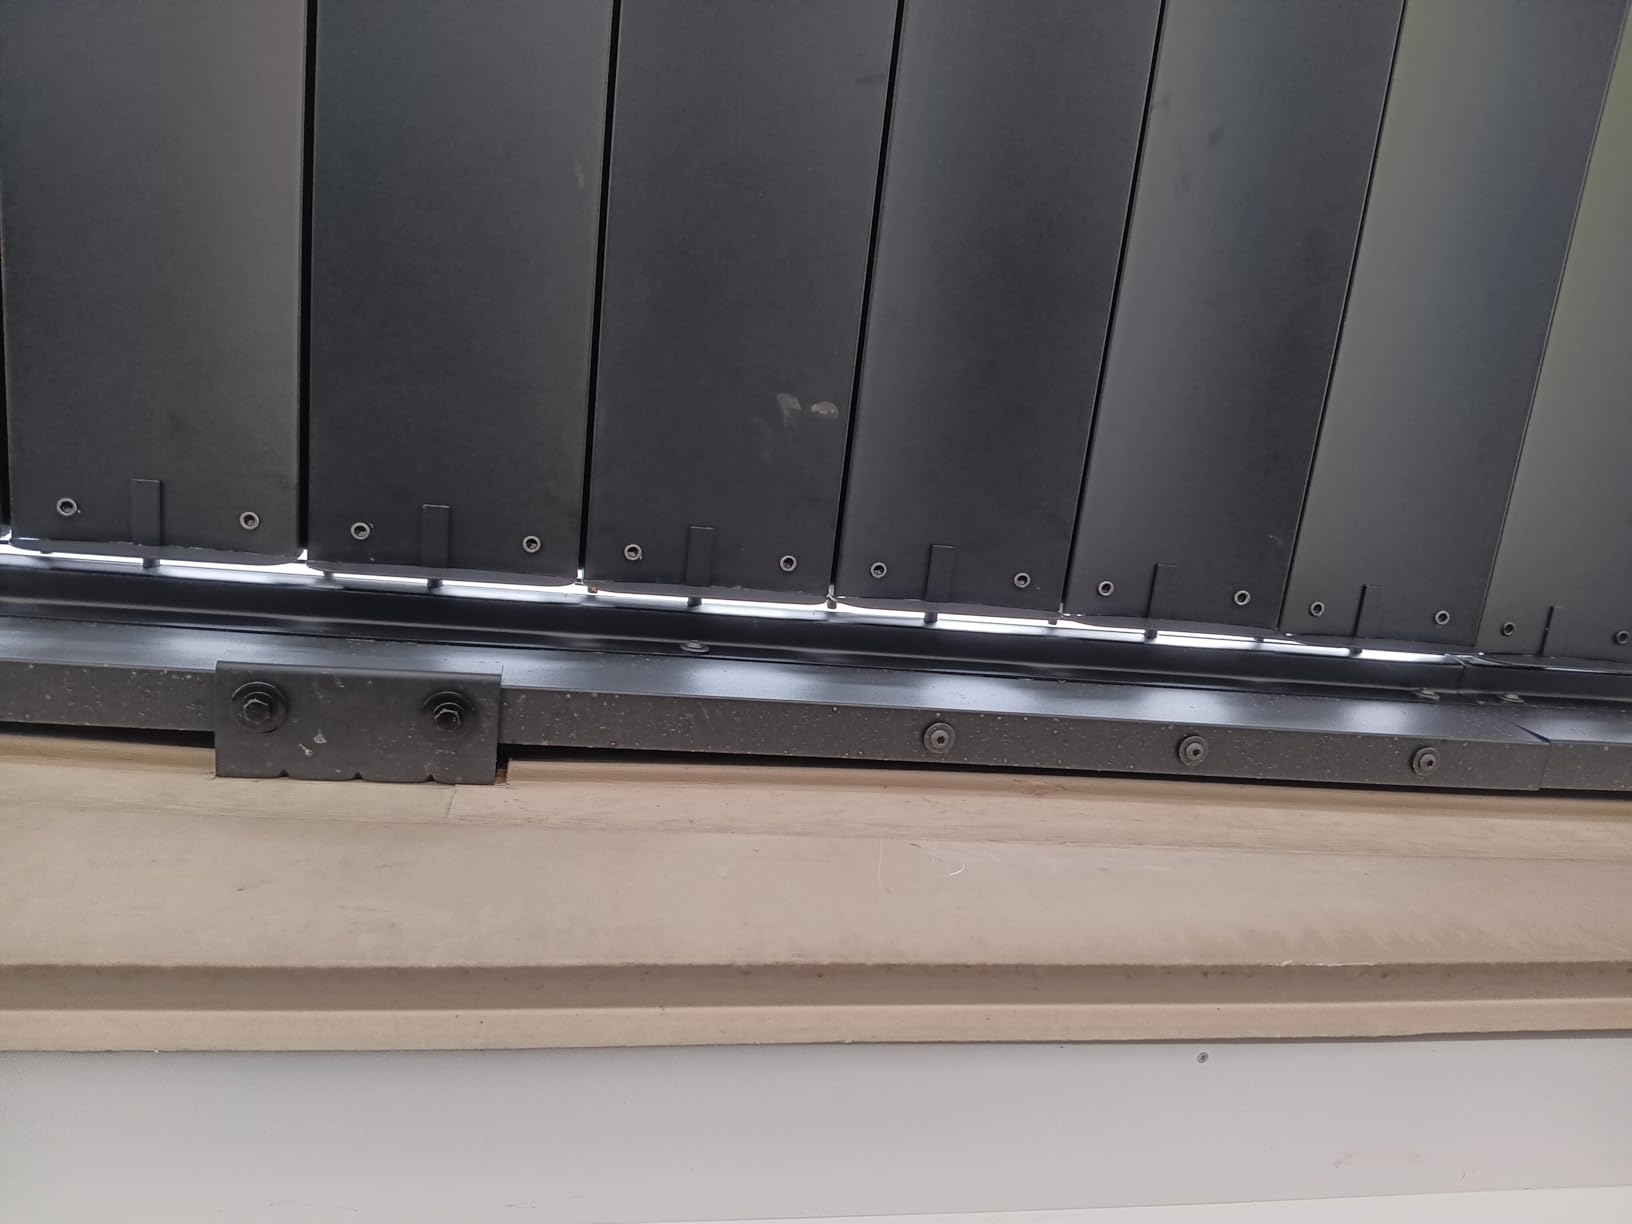
The patented PowerPort adds three electrical outlets and three USB ports in the frame, which is a genuinely useful built-in electrical provision. You still need a power source, but the wiring path is already designed.
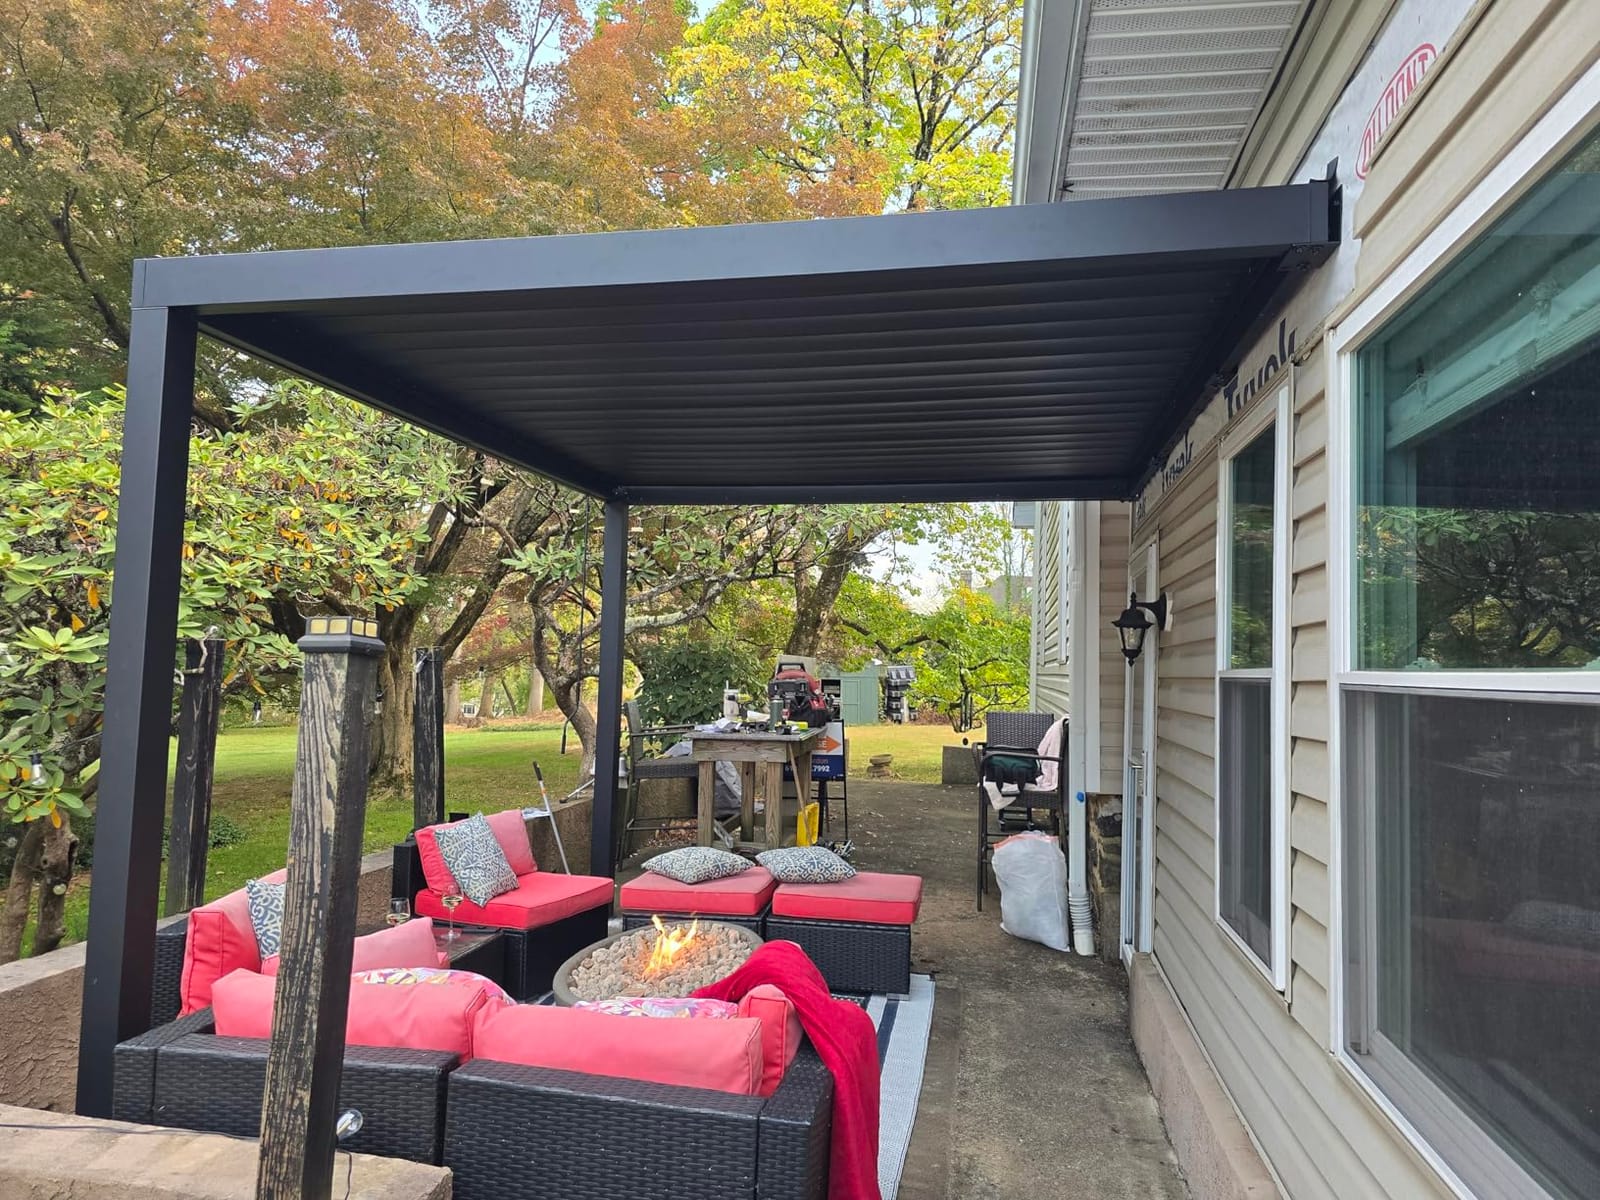
Where published ratings actually pay off
If you live where insurers or code officers ask for documented wind and snow performance, this is the listing that answers the question without a phone call. The five-year warranty is a written commitment most kits here do not offer.
Owners who installed it describe the parts lining up well and the structure feeling sturdy. Two people are listed for assembly, which is a small crew for a frame this size.
Where it will not fit
At 611.6 pounds this is far heavier than the mid-size units, and it needs substantial overhead clearance. Owners note it often will not fit under a single-story roofline, so measure the wall height before you plan anything.
The most substantive complaint is water: installers report leaking along the house attachment edge and along the front despite the gutter system. Flashing detail at the ledger line matters more on a structure this deep than the gutter does.
We earn a commission, at no additional cost to you. CERTAIN CONTENT THAT APPEARS ON THIS SITE COMES FROM AMAZON. THIS CONTENT IS PROVIDED 'AS IS' AND IS SUBJECT TO CHANGE OR REMOVAL AT ANY TIME.
9. PURPLE LEAF 10 x 12 Sloped Louver Lean-to — For Hidden Drainage
PURPLE LEAF Louvered Pergola w/Sloped Roof 10′ x 12′ Lean to House Pergola
- All-aluminum frame
- 70 mph wind rating
- Crank-operated louvers
- 120 sq ft
Pros
- Sloped louvers feed a hidden gutter down the posts
- Rustproof all-aluminum frame
- Crank gives very smooth louver operation
- Color-matched screws keep the finish clean
- Pre-drilled base plates and spare hardware included
Cons
- No long-term owner history at only five reviews
- Second-highest price in the roundup
- Stated assembly runs 6-8 hours for two people
We earn a commission, at no additional cost to you. CERTAIN CONTENT THAT APPEARS ON THIS SITE COMES FROM AMAZON. THIS CONTENT IS PROVIDED 'AS IS' AND IS SUBJECT TO CHANGE OR REMOVAL AT ANY TIME.
The drainage design is the reason this one is worth a look. Sloped louvers feed a hidden integrated gutter that carries water down inside the posts, so there is no open gutter hanging off the edge to drip on your boards or to collect leaves.
That is a real advantage on a composite or PVC deck. Owners who have installed wall-mounts on composite consistently point to water pooling around post bases as a leading long-term rot risk, and a design that routes water into the frame is the cleanest answer.
The all-aluminum frame is rated to 70 mph and will not rust. The manual crank gives finer control than a wand, and owners describe the louver operation as smooth.
Why the drainage path matters
A 10 by 12 footprint at 120 square feet covers a dining table and leaves walk room on both sides. At 100.8 inches of peak height it clears most door and window openings, which is what makes a lean-to usable as a covered patio off a back door.
Color-matched screws are a small detail that makes a visible difference on a gray frame, and pre-drilled base plates with spare hardware included remove a common assembly frustration.
Buying on a very small sample
There are five reviews and all five are five-star. That means there is no critical feedback and no long-term durability history either, so you are buying on design quality rather than on evidence from owners who have lived with it through several winters.
Assembly is stated at roughly 6 to 8 hours for two people. Size options run from 8×10 up to 10×20, so match it to your deck carefully and have a third pair of hands for the frame lift.
We earn a commission, at no additional cost to you. CERTAIN CONTENT THAT APPEARS ON THIS SITE COMES FROM AMAZON. THIS CONTENT IS PROVIDED 'AS IS' AND IS SUBJECT TO CHANGE OR REMOVAL AT ANY TIME.
10. GarveeLife 12 x 14 Wall-Mounted Lean-to Gazebo — For Large Patios
GarveeLife 12×14 ft Wall-Mounted Lean-to Gazebo, Aluminum Frame & Polycarbonate Roof – Outdoor Patio Cover for Deck, Yard, Party (UV-Resistant & All-Weather)
- Alloy steel frame
- Polycarbonate roof
- 168 sq ft
- 201.7 pounds
Pros
- 168 sq ft of covered area
- Measured temperature difference under the roof
- Two-person assembly in about three hours
- Commonly described as exactly as pictured
- Also offered in a 12x20 size
Cons
- Listed 5 psf rating fell short in a 2-3 inch snowfall
- Can arrive with a missing carton of three
- Only 10 reviews
- Customer service reportedly gave the runaround on a missing-parts claim
We earn a commission, at no additional cost to you. CERTAIN CONTENT THAT APPEARS ON THIS SITE COMES FROM AMAZON. THIS CONTENT IS PROVIDED 'AS IS' AND IS SUBJECT TO CHANGE OR REMOVAL AT ANY TIME.
At 168 square feet this covers a large area for a wall-mounted lean-to, and at 201.7 pounds the frame is light for a steel structure this width. That combination is unusual — most large lean-tos get heavy quickly.
Owners like the size and the look, and one buyer measured roughly a 20 degree temperature difference under the shaded roof. Assembly is reported at around three hours with two people, which is quick for a structure this wide.
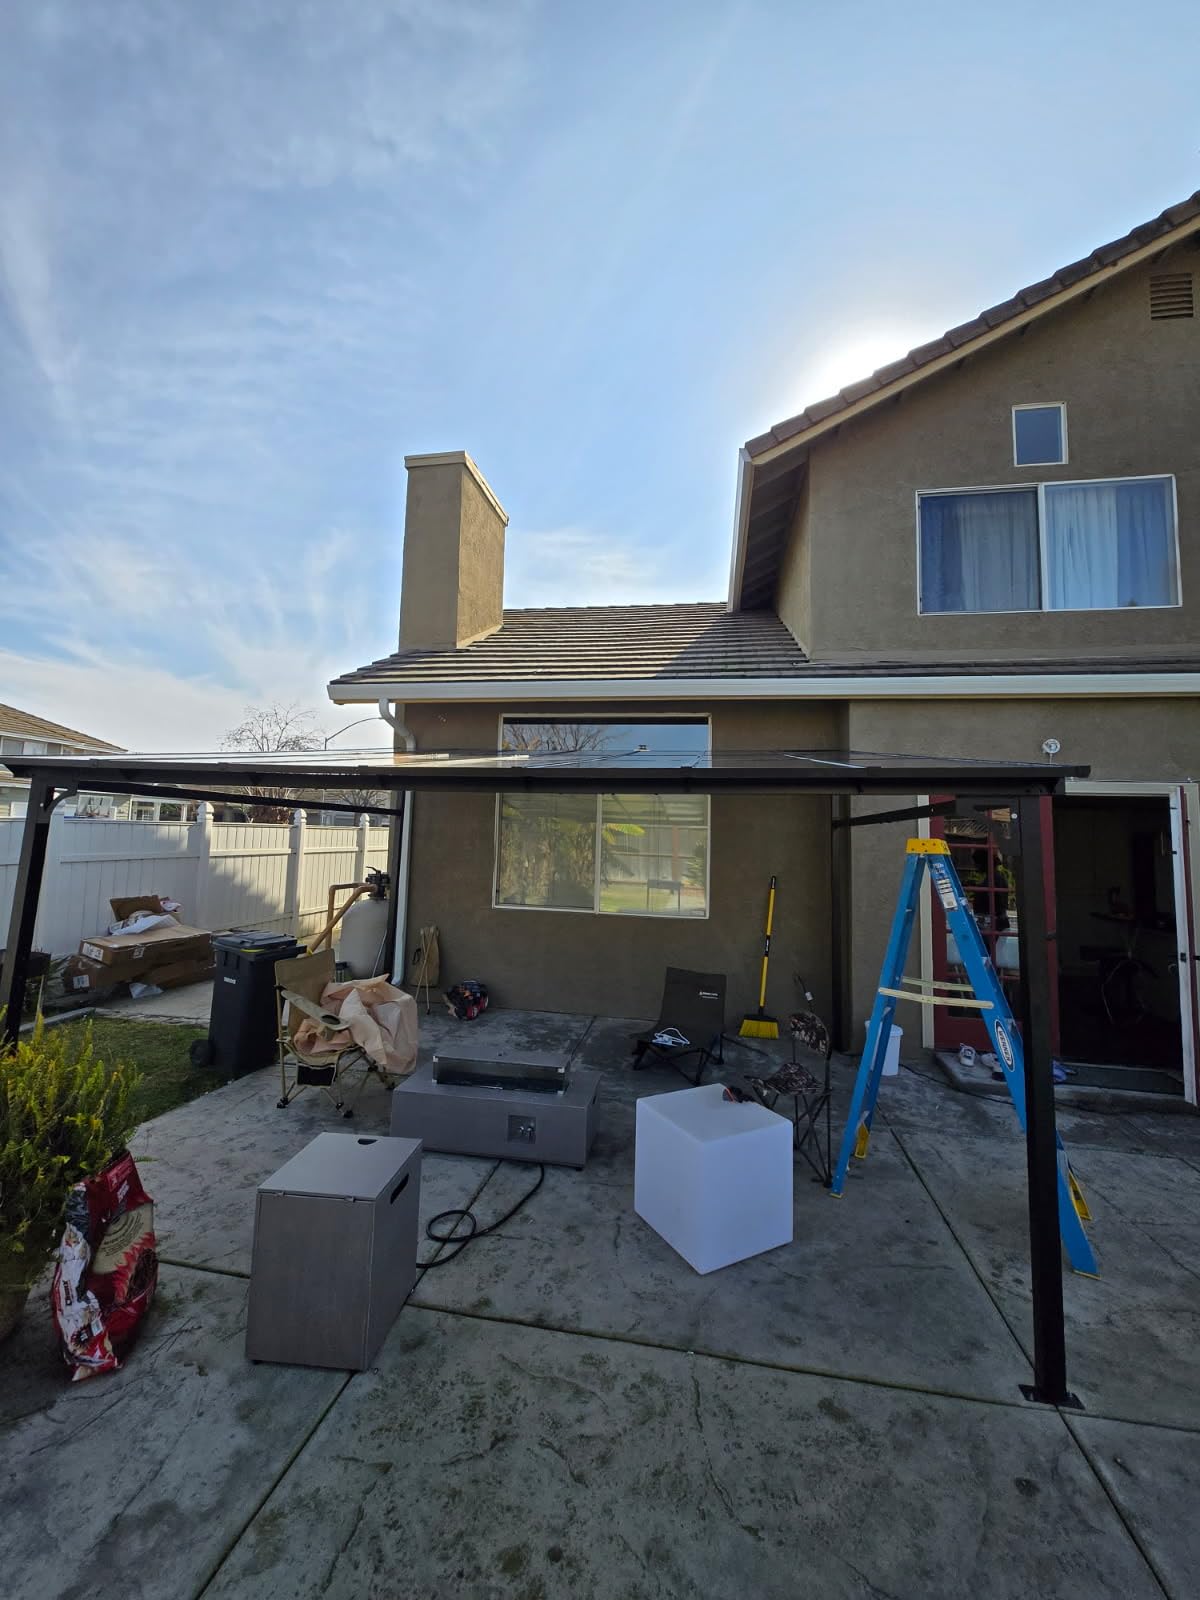
The 12×14 layout is listed for 12 to 15 standing, 8 to 10 seated, or 6 to 8 at a dining table. That makes it an outdoor room rather than a cover over a single table.
When the extra square footage pays off
Large patios with a grill, a sofa, and a dining table need that much coverage. A smaller unit over one table leaves the rest of the deck in full afternoon sun, which defeats the purpose of building shade in the first place.
The uninterrupted indoor-outdoor transition from the attached wall is the useful feature when the structure sits off a sliding door, because there is no step or gap at the house line.
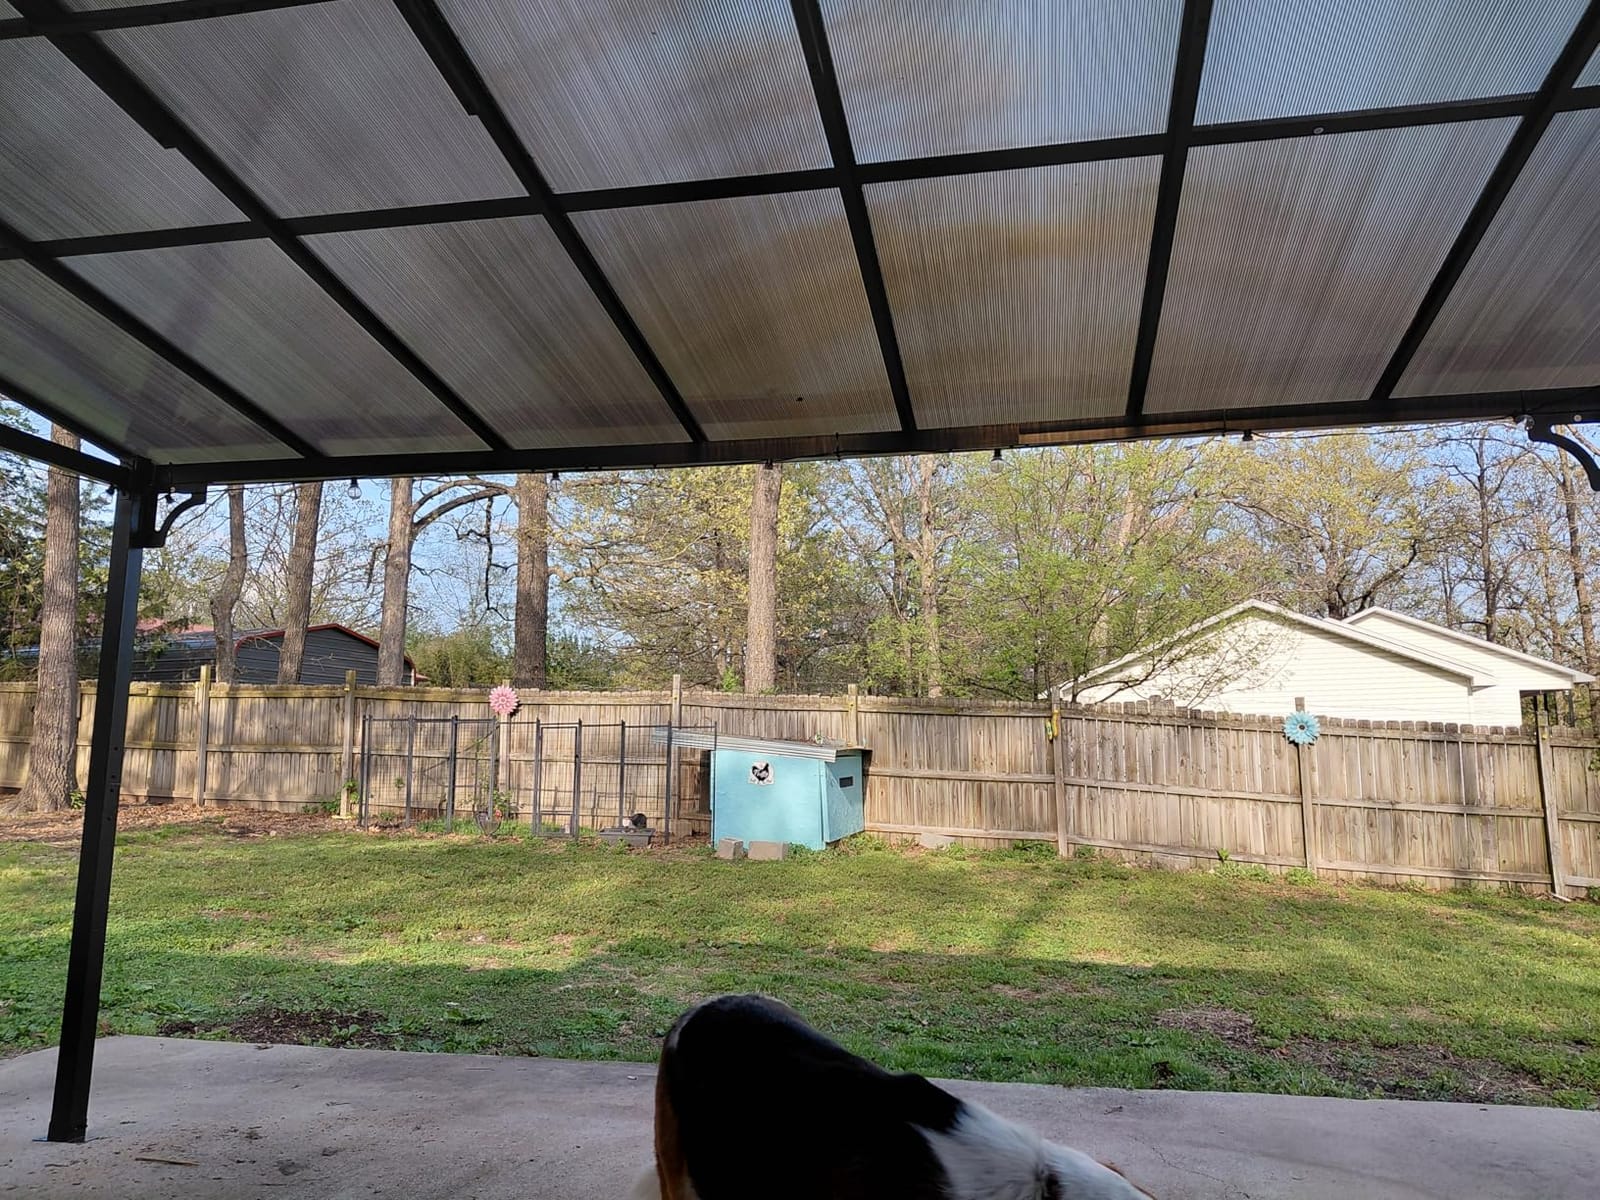
Check the load rating in a snowy climate
The listed capacity is about 5 pounds per square foot, and at least one owner found that did not hold up to a 2-3 inch snowfall. If you get regular snow, this is the one to think hard about first.
Fulfillment is the other concern. It can arrive with a missing carton out of three, and customer service reportedly gave the runaround on a missing-parts claim. Open everything before the driver leaves, and photograph the contents.
We earn a commission, at no additional cost to you. CERTAIN CONTENT THAT APPEARS ON THIS SITE COMES FROM AMAZON. THIS CONTENT IS PROVIDED 'AS IS' AND IS SUBJECT TO CHANGE OR REMOVAL AT ANY TIME.
How an Attached Pergola Attaches to Your House and Deck
An attached pergola — also called a wall-mounted or lean-to pergola — is a shade structure fastened to the side of a house through a ledger board, with the far side carried by posts that mount to the deck or to the ground. The house wall takes roughly half the load, which is why only two posts touch your deck instead of four.
That halved load is the core argument for attached over freestanding on a deck. You get fewer penetrations, less stress on your joists, a stronger overall structure, and a look that reads as an extension of the house rather than an object sitting on the boards.
The wall end works like this:
1. A ledger board is fastened into the house framing — studs or the rim joist — never into siding alone. This is a common failure point.
2. Flashing or a Z-flashing strip goes over the top of the ledger and under the siding, so water that runs down the wall exits over the top of the board rather than behind it.
3. The frame’s wall-side beam bolts to the ledger with structural screws or bolts on a spacing that suits the span.
4. Check the drainage slope. The frame should shed water away from the house line, not toward it.
The deck end works like this:
1. Locate the joists and confirm the post positions land on a joist or on new blocking added between joists.
2. Set a post base plate on the deck surface. Owners on r/Decks and diyhomeimprovementforum.com describe surface-mounting the base with through-bolts as the accepted approach for experienced DIYers.
3. Run through-bolts or carriage bolts down through the decking into the joist or the added blocking, rather than stopping at the deck board.
4. Use stainless steel hardware, and add gaskets or pressure pads between an aluminum base plate and composite decking so the plate cannot grind into the board.
5. Plumb the post, then assemble the frame with a second person supporting the far corner.
On composite and PVC decking, the fastening detail matters more than on pressure-treated. Owners on r/Decks and r/HomeImprovement describe composite denting under over-torqued bolts and undersized base plates, and ask repeatedly how to waterproof the penetrations. Seal every hole, keep the base plate footprint large enough to spread the load, and torque the bolts to the fastener specification rather than to how tight feels right.
Two posts on the deck is the layout owners praise most, and long ground-to-deck posts on an elevated deck are the setup they warn about most, because an unbraced long post flexes in wind.
How to Size an Attached Pergola for Your Deck
Size the structure to what happens underneath it, not to the biggest number a manufacturer sells. A 10 by 12 covers a dining table with walk room, a 10 by 14 covers a table plus a grill or a lounge chair, and a 12 by 14 or larger turns the space into an outdoor room.
Check headroom before anything else. Lean-to frames are tallest at the house wall and lowest at the outer posts, and the outer post has to clear head height for anyone standing at a counter or a grill along the edge. A 12 foot projection with a 102 inch peak is comfortable at the wall and workable at the edge.
Project past the deck edge only when your wall is tall enough. Every extra foot of projection adds both a longer post and a longer lever arm on the base plate. Several owners on r/Decks note that deep projections need more ceiling height than a standard two-story wall provides, and the largest louvered kit in this roundup is exactly the kind of unit that will not fit under a single-story roofline.
Match the footprint to your deck layout rather than the reverse. A 10 by 6 wall mount covers a doorway or a bench on a narrow deck, which is a very different use from a 12 by 14 covered patio, and no amount of extra square footage helps if the posts land off your joists.
Match material to the deck surface. Lightweight aluminum is the easiest to fasten to composite or PVC and puts the least point load on a base plate. Steel is stronger and heavier. Vinyl is light and low-maintenance. Wood is the material that most often forces a footing decision, because it is the heaviest and it moves with moisture.
Common Attached Pergola Mistakes to Avoid
Most of these come from the same root cause — treating a wall-mounted shade structure like a retail tent. Here is what experienced owners and installers consistently flag.
1. Attaching the ledger to siding instead of framing. Siding is a cladding layer, not a structural one. Find studs or the rim joist, and probe for them before you cut anything.
2. Skipping flashing at the ledger. Without flashing, water runs down the wall and behind the board, which is how you get rot inside an assembly you cannot see.
3. Bolting into the deck board and stopping. The bolt needs to reach the joist or blocking. A bolt that only grabs the deck board gives you a structure that moves under load.
4. Skipping blocking between joists. If no joist lines up with where you want a post, add blocking. This is the step owners on r/Decks recommend every time.
5. Torquing bolts hard against composite decking. Over-torquing is how composite and PVC crack or take a permanent dent. Follow the fastener spec and use pressure pads.
6. Leaving no drainage path. Integrated gutters and sloped louvers matter more on a deck than on a lawn, because water that lands at a post base collects against the structure.
7. Ignoring the permit question. Owners ask this constantly. Whether you need one depends on your jurisdiction, and a louvered or fully roofed structure is more likely to be classified as roofed than an open slat structure. If a permit is required, ask the manufacturer for stamped engineering drawings and load documentation before you order — it saves a second trip to the counter.
On waterproof membrane raised decks, none of the through-bolt options apply and you need a non-penetrating solution. If your deck is surfaced with a membrane rather than boards, talk to a structural engineer before ordering anything from this list.
Finally, plan for maintenance by material. Powder-coated aluminum needs washing and periodic fastener checks. Vinyl can warp in sustained heat. Wood needs annual stain or sealer. Steel needs rust inspection at the base plates each season, which is the one maintenance task that pays for itself.
Frequently Asked Questions
What is the best pergola for a deck?
For most decks, a wall-mounted aluminum or galvanized steel lean-to with a published wind and snow rating is the best choice. The Domi 10 x 14 is our top pick because it lists 60 mph wind and 22 psf snow with an integrated gutter. For owner history and value, the Aoxun 10 x 14 hardtop has the largest review base in the set.
Can a pergola be attached to a deck?
Yes. A pergola attaches to a deck by bolting a ledger board into the house framing and surface-mounting two post base plates over the deck joists with through-bolts. If no joist lines up with a post, add blocking between joists first. Decks typically carry 40 to 60 psf live load, so a lightweight structure is usually fine.
What is an attached pergola called?
An attached pergola is also called a wall-mounted pergola, a lean-to pergola, or a lean-to gazebo depending on whether the roof is open slats or a solid hardtop. Some sellers list the same style under all three names, so search by all of them.
What are common attached pergola mistakes?
The most common mistakes are attaching the ledger to siding instead of studs or the rim joist, skipping flashing over the ledger, bolting only into the deck board instead of the joist, skipping blocking between joists, over-torquing bolts against composite decking, and having no drainage path for water at the post bases.
Is it cheaper to buy a pergola or build one?
Buying a kit is cheaper in material cost and far cheaper in labor, since a hardtop kit ships with a roof, hardware, and instructions. Building from scratch costs more in lumber and fasteners plus your time, but it lets you match an unusual deck shape. Owners generally treat a kit as the practical choice unless the deck is non-standard.
What are the pros and cons of a freestanding pergola compared to an attached pergola?
An attached pergola puts roughly half the load on the house wall, needs only two deck posts instead of four, and reads as an extension of the house. A freestanding pergola can sit anywhere on a deck or in a yard, works without a suitable wall, and can be moved, but it adds more penetrations, more load on the joists, and looks like a separate object.
The Best Attached Pergolas for Decks in 2026: The Verdict
The Domi 10 x 14 lean-to hardtop takes the top spot among these best attached pergolas for decks because it pairs a published wind rating, a published snow rating, and a developed drainage system in one frame that carries a 4.4 rating on a real review base. The Aoxun 10 x 14 is the value pick if you want the deepest owner history and a galvanized hardtop without a motor. The Aoxun 12 x 10 is the one to look at first on composite or PVC decking, where its 160 pound aluminum frame puts the least point load on your base plates.
Whichever you choose, find your joists, confirm the wall can carry a ledger, and inspect the carton before you build. Those three steps decide whether the install is an afternoon or a rebuild.